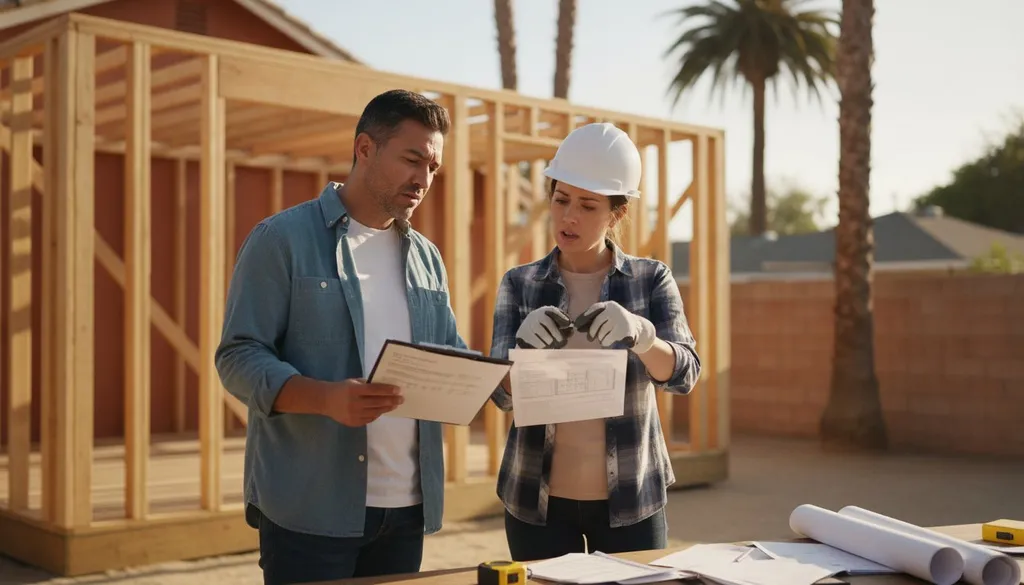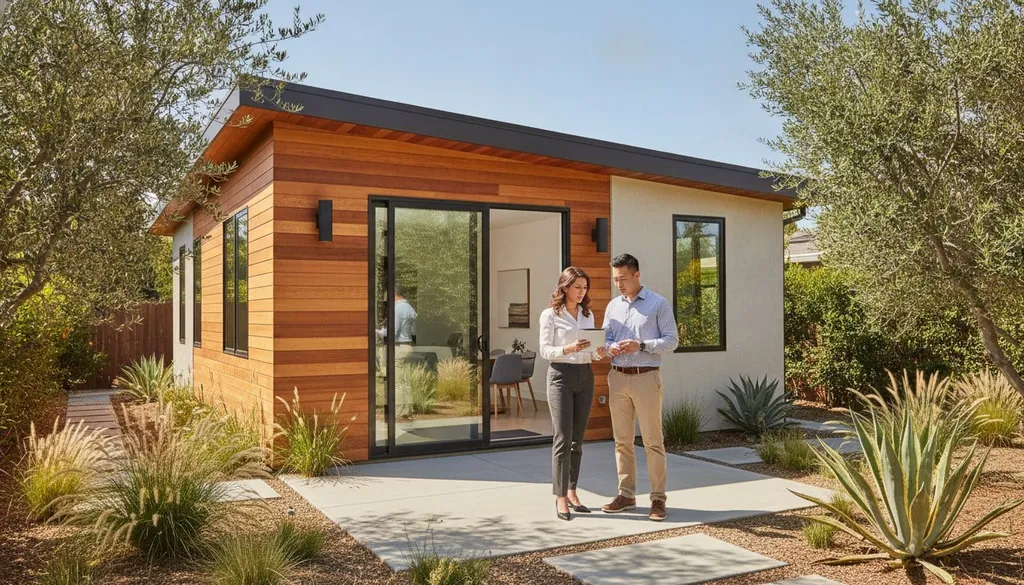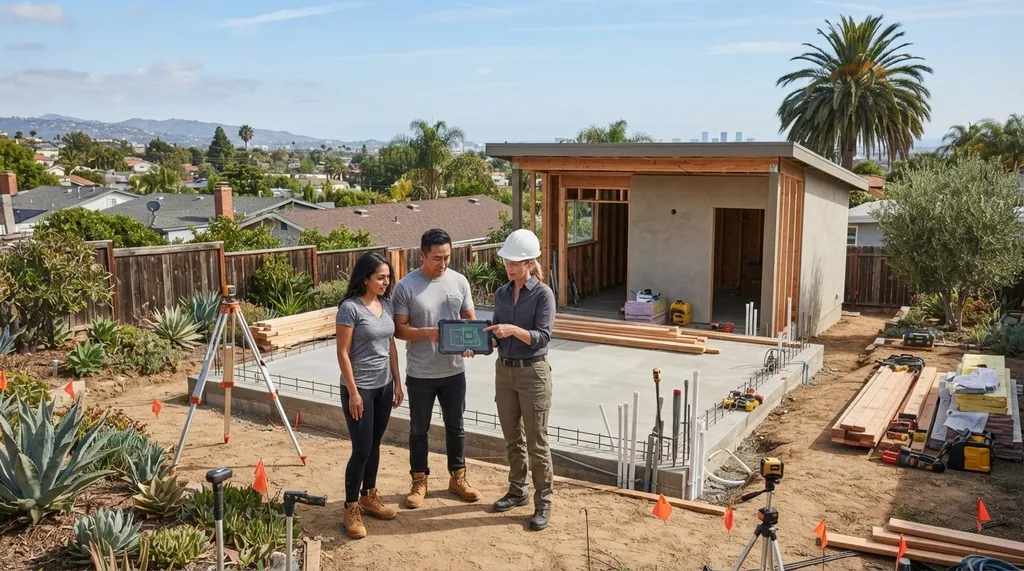
Building a California ADU in 2026 isn't just about pouring concrete; it's about surviving a regulatory obstacle course that can drain your bank account before you even break ground. You've likely heard the horror stories of six-month permit delays in Los Angeles or $20,000 utility upgrade surprises in San Francisco. It's frustrating to feel like you're at the mercy of unpredictable timelines and hidden fees. We understand that the fear of hiring the wrong team can make a high-value rental unit feel like a high-risk gamble. This uncertainty shouldn't stop you from adding value to your property.
This guide identifies the most critical adu construction mistakes to avoid to ensure your project stays on track and under budget. By following our professional checklist, you'll handle the complexities of permitting and construction with the precision of a seasoned developer. We provide a clear roadmap to help you bypass financial surprises and gain the confidence to select a vetted partner for your guest house or rental property. You'll move from a state of uncertainty to one of informed readiness, equipped with the data-driven insights needed for a successful build.
Pre-Construction Planning: Avoiding the 'Hidden' Lot Feasibility Errors
Your property's footprint holds secrets that can derail a project before the first permit is issued. While many homeowners focus on interior finishes, the most expensive adu construction mistakes to avoid often involve the ground beneath your feet. Ignoring a recorded utility easement or a sewer right-of-way can lead to a complete work stoppage. These invisible boundaries dictate where you can and cannot build, regardless of what state laws might suggest about housing density.
Hillside lots in Southern California present unique structural hurdles. Failing to conduct a preliminary soil stability test or ignoring unbuildable slope gradients can result in foundation costs that exceed the price of the unit itself. Additionally, Los Angeles maintains strict regulations regarding protected species, particularly native oak and sycamore trees. Removing or even pruning these without the proper permits can lead to massive fines and project delays. Understanding secondary suite and ADU classifications (opens in a new tab) helps clarify why these local environmental rules often take precedence over general housing mandates.
To better understand how these planning errors can impact your bottom line, watch this helpful video:
Zoning and Setback Missteps
Managing the specific rules for Los Angeles (opens in a new tab) requires a keen eye for detail. While California state law generally allows for four-foot side and rear setbacks, certain local zones or Transit-Oriented Communities (TOC) may have specific height limits that restrict a two-story ADU. You must verify if your lot falls under a specific overlay that adds another layer of complexity to the standard state defaults. Checking for easements early is vital; you don't want to discover a buried gas line after your contractor has already started digging.
Site Access and Staging Blunders
The physical reality of getting materials to your backyard is a frequent oversight that ranks among the top adu construction mistakes to avoid. Many older neighborhoods have narrow side yards that won't accommodate a standard excavator or bobcat. If you're considering a modular unit, you must account for the high cost of crane rentals if street access is restricted. Neglecting to discuss right of entry with your neighbors can also lead to legal disputes if your crew needs to step onto their property to finish a wall or roof. Planning your staging area and equipment paths early prevents these logistical bottlenecks from becoming financial drains.
Permitting and Zoning Blunders: Navigating California’s Regulatory Maze
California's regulatory environment is a moving target, and assuming local city hall has the final word is a recipe for delay. One of the most frequent adu construction mistakes to avoid is failing to distinguish between local zoning hurdles and state-wide mandates. State laws, including recent updates like SB 1211, often override restrictive local ordinances regarding parking, setbacks, and density. If you don't reference the California Department of Housing and Community Development ADU guidelines (opens in a new tab) during your planning phase, you might design a unit that your city incorrectly claims is prohibited.
State law mandates a 60-day ministerial approval window, meaning the city must act on your completed application within two months. However, this clock only starts when your documentation is 100% complete. Incomplete site plans or missing Title 24 energy calculations are common reasons cities "reject" applications, effectively resetting your timeline. You can bypass these administrative traps by using a vetted professional who specializes in ADU permits (opens in a new tab) to ensure your submittal is bulletproof from day one.
The JADU vs. ADU Trap
Homeowners often confuse a Junior ADU (JADU) with a standard ADU. In 2026, JADUs still generally require the owner to reside in either the main house or the JADU, a restriction that doesn't apply to standard ADUs. Converting a garage into a JADU might seem cheaper, but if the existing structure needs significant seismic retrofitting or slab repair, a new detached build could offer a better return on investment. If you're building in the southern part of the state, check the specific rules for San Diego (opens in a new tab), as they offer unique density bonuses and JADU incentives that differ from Los Angeles or Northern California.
Fire Safety and Building Code Oversights
Fire safety requirements are a major source of budget creep. In Los Angeles and other high-risk areas, fire sprinklers are generally mandatory for the ADU if they are already present in the primary residence. However, misinterpreting these rules can lead to "whole-house" upgrade triggers that force you to install sprinklers in your existing home too. Beyond fire safety, the 2026 California Building Code places a heavy emphasis on "Solar Ready" roofs. This means even if you aren't installing panels immediately, your ADU's roof must be structurally designed to support them, with dedicated conduit pathways already in place. Skimping on Title 24 energy compliance by choosing non-rated windows or insufficient insulation will result in a failed inspection, forcing expensive mid-construction tear-outs.
Infrastructure and Utility Oversights: The Most Expensive 'Invisible' Mistakes
Infrastructure is the foundation of your budget, yet it's often the most overlooked phase of development. One of the most costly adu construction mistakes to avoid is assuming your existing backyard utilities are "plug and play." While state law has streamlined many aspects of the build, it cannot change the physics of your electrical panel or the gravity required for your sewer line. Addressing these subterranean and behind-the-wall systems early prevents five-figure surprises during the rough-in phase.
A strategic win for many homeowners is keeping the unit size under 750 square feet. California law mandates that local agencies cannot charge impact fees for units of this size. This single design choice can save you thousands in development costs. However, even with fee exemptions, you must still account for separate metering. If you plan to rent the unit, installing separate electrical or water meters allows for cleaner utility billing and increases the long-term value of the property.
The Amperage Deficit
Most older California homes operate on a 100-amp main electrical service. This is rarely sufficient for a modern, all-electric ADU equipped with a heat pump, induction stove, and electric water heater. You'll likely face a choice between adding a sub-panel or upgrading your entire main service to 200 amps. If you're planning for the future, ensure your design includes capacity for an EV charging station. This adds significant appeal for high-quality tenants. Before signing any utility contracts, consult the CSLB guide to hiring a licensed contractor (opens in a new tab) to ensure your electrician is properly licensed for heavy-up service work.
Plumbing and Sewer Pitfalls
Sewer line depth is a "make or break" factor for your site layout. If your ADU's plumbing sits lower than the connection point at the main house or the street, gravity won't do the work for you. This oversight necessitates an ejector pump, which adds both upfront equipment costs and long-term maintenance requirements. Trenching across a backyard also becomes more expensive if you encounter old irrigation lines or concrete patios. Rules vary significantly by municipality; for instance, utility connection requirements in San Francisco (opens in a new tab) may differ from those in Oakland regarding how you tie into the city's lateral lines. Always verify your water pressure capacity before finalizing your plans. Nobody wants a luxury guest house where the shower pressure drops to a trickle whenever the main house runs the dishwasher.
Contractor Selection and Contract Pitfalls: Protecting Your Investment
Choosing the right team is the single most important decision in your development journey. One of the primary adu construction mistakes to avoid is hiring a general contractor who lacks specific ADU experience. While a generalist might be excellent at standard kitchen remodels, they often struggle with the specialized zoning, fire safety, and utility requirements unique to California's accessory dwellings. You need a partner who understands the nuances of local building departments and can navigate the inspection process without costly trial and error.
Accepting a "fixed price" bid without a detailed line-item breakdown is another common pitfall that can lead to budget blowouts. A vague estimate often hides future change orders that can inflate your final costs by 20% or more. Demand a contract that specifies exactly what's included, from the specific brand of windows to the depth of the sewer trenching. This transparency protects you from the "allowance" trap, where a contractor provides a low estimate for materials that doesn't cover the actual cost of the finishes you want.
The Vetting Process
Protect yourself by verifying every claim a contractor makes before signing anything. Use the CSLB website to check for an active license status, workers' compensation coverage, and general liability insurance. A lapse in any of these areas puts you at significant financial risk if an injury occurs on your property. Beyond digital checks, you must see a recently completed project in person. Photos can be misleading, but walking through a finished unit allows you to inspect the quality of the joinery, the layout flow, and the overall craftsmanship. For a deeper dive into this process, read our guide on Finding Reliable ADU Contractors (opens in a new tab).
Contractual Red Flags
California law provides specific protections for homeowners that you must enforce in your written agreement. Never pay more than 10% of the total project cost or $1,000 upfront; whichever is less. This is a strict legal limit designed to prevent "fly-by-night" operators from disappearing with your deposit. Structure the rest of your payments around clear, verifiable milestones, such as the completion of the foundation, rough plumbing, or drywall. Ensure the contract explicitly includes debris removal and daily site cleanup. A disorganized job site isn't just an eyesore; it's a safety hazard that often signals a lack of professional oversight. To ensure you're working with a professional who respects these standards, use our contractor matching service to find vetted ADU specialists (opens in a new tab) in your area.
Design and Quality Failures: Balancing Construction with Long-Term Value
Building an ADU that meets code is only half the battle. The other half is creating a space where people actually want to live. One of the subtle adu construction mistakes to avoid is designing a floor plan that prioritizes raw square footage over functional storage. In a small footprint, every inch counts. If you neglect built-in closets or pantry space, your unit will feel cluttered and cramped, regardless of the total size. This lack of foresight often leads to lower rental rates and higher tenant turnover because the space simply isn't practical for daily life.
Quality isn't just about what you see; it's about what you hear. Skimping on soundproofing between the ADU and your primary residence is a mistake that homeowners regret almost immediately. Using standard insulation instead of specialized acoustic batts or resilient channels can turn a peaceful backyard into a source of constant friction between you and your tenants. Additionally, choosing "builder grade" finishes, like thin laminate flooring or plastic shower surrounds, might save money upfront, but these materials rarely survive the wear and tear of multiple lease cycles. Investing in durable, high-traffic materials ensures your unit maintains its value and aesthetic appeal for years to come.
Maximizing ROI and Livability
To get the best return on your investment, think vertically. Vaulted ceilings are a relatively low-cost upgrade during the framing phase that significantly increases the perceived volume of a small unit. This architectural detail makes a 500-square-foot space feel like 800. You should also consider "Aging in Place" features, such as wider doorways and curbless showers. These universal design choices increase your property's long-term flexibility, making the unit accessible for elderly family members or tenants with mobility needs. For more layout inspiration, review our ADU Project Planning Tool (opens in a new tab) to refine your 2026 pre-construction framework.
The Privacy and Noise Factor
Privacy is the most valuable commodity in a multi-unit property. A major design failure is the "Privacy Shield" oversight, where windows are placed directly opposite those of the main house. Use clerestory windows, which are placed high on the wall, to pull in natural light without sacrificing the privacy of either occupant. Strategic landscaping, such as tall hedges or clumping bamboo, can act as a living fence to delineate private outdoor zones. These small design adjustments prevent the feeling of living in a fishbowl and ensure both households enjoy their own space. Ready to build without the stress? Find vetted ADU contractors near you (opens in a new tab) who specialize in high-value, private designs.
Build Your California ADU with Confidence and Precision
Developing an accessory dwelling unit in 2026 requires a balance of technical feasibility and regulatory strategy. Success begins long before the first shovel hits the ground. By prioritizing thorough site inspections for easements and leveraging state mandates that override local restrictions, you protect your project from costly delays. You now have a roadmap to navigate infrastructure hurdles and design choices that maximize long-term rental value. By understanding the critical adu construction mistakes to avoid, you've already shifted from uncertainty to a state of informed readiness.
The final step in your journey is securing a project partner who shares your commitment to transparency and quality. Access our network of vetted California professionals with localized regulatory expertise to ensure your build remains compliant and on budget. We provide the tools for transparent project planning, helping you move from the drawing board to a finished, high-value home with ease. Your property has immense potential. With the right approach, you'll unlock that value successfully.
Connect with Vetted ADU Contractors Today (opens in a new tab)
Frequently Asked Questions
What is the most expensive mistake in ADU construction?
The most expensive adu construction mistakes to avoid often involve subterranean infrastructure and utility upgrades. Miscalculating sewer line depth can necessitate a $10,000 ejector pump system. Similarly, failing to realize your main electrical panel requires a 200-amp upgrade can add thousands in unexpected costs. Always conduct a thorough site feasibility study before finalizing your budget to ensure your existing systems can handle the additional load of a new dwelling unit.
Do I need a separate address for my ADU in California?
Yes, California ADUs typically receive their own unique address or unit number. Local building departments in cities like Los Angeles or San Diego assign these during the permitting phase. This separate designation is essential for utility metering, mail delivery, and emergency services. It also helps clearly distinguish the rental unit for legal and tax purposes. Verify your specific city's numbering conventions through a local rule checker to ensure your project documentation is accurate.
Can I build an ADU if my property is in a Homeowners Association (HOA)?
You can build an ADU even if you belong to an HOA, provided your property is zoned for residential use. California state law prohibits HOAs from completely banning ADUs or JADUs. While they can't stop the build, they may enforce reasonable aesthetic standards regarding materials and colors. These rules shouldn't significantly increase the cost or delay the project. Review your CC&Rs early to ensure your design aligns with community guidelines while remaining compliant.
How do I avoid paying development impact fees for my ADU?
You can avoid development impact fees by keeping your ADU's total living area under 750 square feet. California state law exempts smaller units from these specific charges to encourage affordable housing development. For units larger than 750 square feet, fees must be proportional to the size of the primary residence. This strategy can save you thousands in cities like San Francisco or Oakland. Use a project planner to optimize your layout for maximum livability within this footprint.
What happens if I build an ADU without a permit in Los Angeles?
Building an ADU without a permit in Los Angeles exposes you to significant legal and financial risks. The city can issue stop work orders, impose heavy daily fines, and even require the total demolition of the unpermitted structure. You won't be able to legally rent the unit or include its value in a future home sale. Additionally, unpermitted work often lacks critical safety inspections for fire and structural integrity. It's always safer to follow the legal permitting process.
Does an ADU need its own solar panel system in 2026?
Most newly constructed, detached ADUs in California require a dedicated solar panel system according to the 2026 building code. This mandate is part of the state's Title 24 energy standards aimed at achieving net-zero energy goals. The size of the system is typically based on the square footage and energy demands of the unit. Some exceptions exist for JADUs or units built in shaded areas where solar isn't feasible. Always confirm your specific energy requirements with a local expert.
How can I tell if a contractor is actually an ADU specialist?
Identify an ADU specialist by reviewing their portfolio for completed secondary dwellings rather than just standard home remodels. Ask specific questions about local setback rules in Los Angeles or recent state law changes like SB 1211. A true specialist understands the nuances of garage conversions and utility tie-ins. Verify their license through the CSLB to understand the adu construction mistakes to avoid when hiring. Using a vetted matching service can help you find these professionals.
What is the 60-day rule for California ADU permits?
The 60-day rule requires California local agencies to act on an ADU application within two months of receiving a complete submittal. This is a ministerial process, meaning if your plans meet all objective standards, the city must approve them without a public hearing. However, the clock only starts once your documentation is 100% complete. If the city finds errors or missing items, they can reject the application and reset the 60-day timeline. Working with an expert ensures approval.