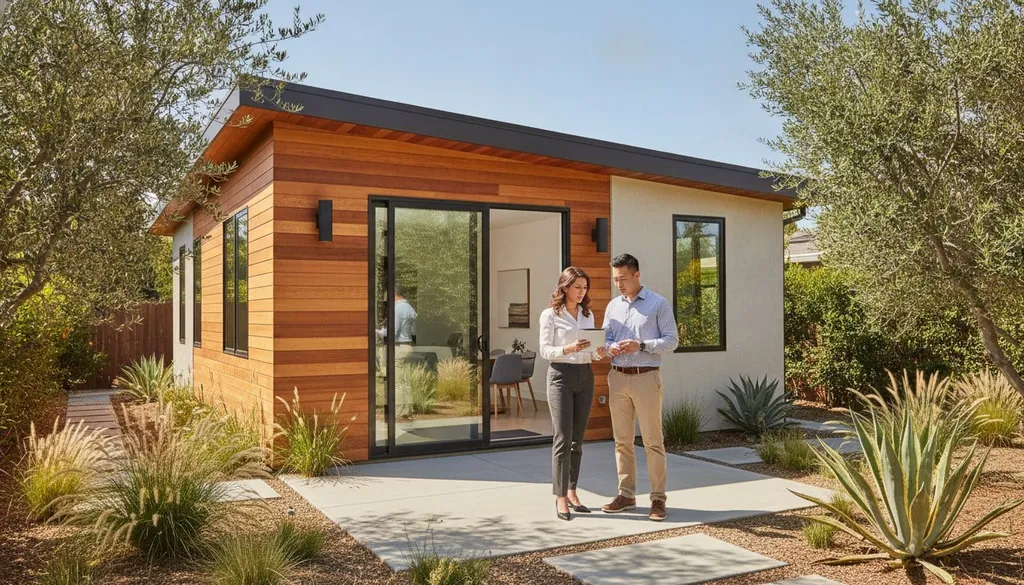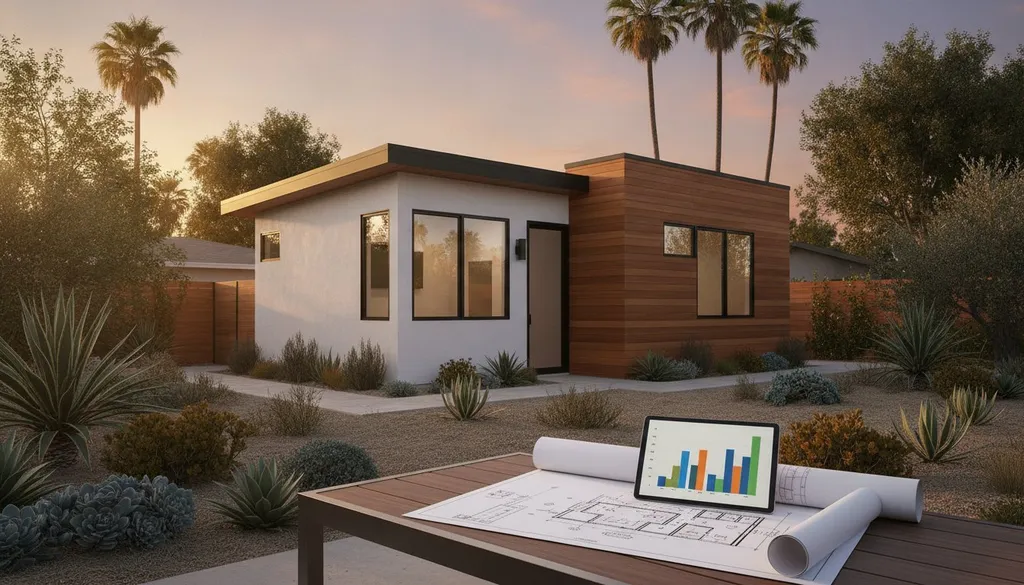
Building a backyard cottage in San Francisco used to feel like a bureaucratic lottery where the house always won. The 2026 Family Zoning Plan has finally shifted the odds, turning what was once a subjective discretionary review into a predictable, ministerial process for prepared homeowners. If you've felt overwhelmed by the prospect of navigating the Planning Department, you aren't alone. Most people expect endless delays and hidden development impact fees to stall their progress before construction even begins.
Understanding the current san francisco adu permit requirements is the only way to avoid these common pitfalls and keep your project on schedule. This guide provides a direct roadmap to the PermitSF portal and breaks down the latest zoning updates into actionable steps. We'll help you decode complex terminology, estimate your costs accurately, and use the 2026 shortcuts to move from a blueprint to a finished home. By the end of this checklist, you'll have the clarity needed to manage your project with confidence and avoid the expensive mistakes that often plague unguided builds.
Zoning and Site Feasibility Checklist for San Francisco Lots
Before you hire a designer, you must understand the specific rules governing your piece of San Francisco. It's important to recognize that San Francisco County has its own distinct Planning Department, which differs significantly from neighboring South San Francisco or Daly City. The san francisco adu permit requirements are often dictated by your specific Zoning District. Use the SF Planning Map to identify if your lot is classified as RH-1 (Single-Family), RH-2 (Two-Family), or another designation. Each district has unique rules regarding lot coverage and open space that will shape your project's footprint.
San Francisco is famous for its "Rear Yard" requirements. In most residential districts, the city requires between 25% and 45% of the lot depth to remain open. While state laws have relaxed some of these constraints for ADUs, local setbacks still apply to larger builds. You should also check for historic preservation overlays. If your home is in a historic district or is a landmark Victorian, your project may trigger a discretionary review, adding time and complexity to your approval process. Identifying these constraints early prevents expensive redesigns later in the process.
Determining Your ADU Type: Attached, Detached, or Conversion
The path you choose depends on your existing structure and yard size. Conversion ADUs are highly popular in San Francisco, as they utilize underused garage or basement space common in older homes. This is often the fastest route to approval. If you prefer a detached backyard cottage, keep in mind that height limits usually range from 16 to 20 feet depending on your lot's specific context. For those with limited space, a Junior ADU (JADU) is an efficient option. These units stay entirely within the existing walls of a single-family home and have a maximum size of 500 square feet.
The "Four-Foot Setback" Rule in San Francisco
State law provides a significant advantage for homeowners: a mandatory four-foot side and rear setback for ADUs. This state mandate overrides many of San Francisco's stricter local codes, allowing you to build closer to the property line than previously permitted. However, there are exceptions. If you're building a fire-rated wall, the city may allow you to build directly to the property line in specific scenarios. To see how these rules apply to your specific address, use the San Francisco ADU Rule Checker (opens in a new tab) to validate your lot's constraints before you begin the formal application process.
Navigating the PermitSF Portal: Core Filing Requirements
The digital gateway to your project is the PermitSF portal. This centralized system allows you to track your application as it moves between the San Francisco Planning Department (opens in a new tab) and the Department of Building Inspection. To begin, you'll need to create a verified account. This profile serves as your project's command center, where you'll receive status updates, respond to comments from plan checkers, and pay necessary processing fees. Managing your san francisco adu permit requirements through this portal ensures that no documentation slips through the cracks during the multi-department review process.
Your primary task is preparing the "ADU Permit Application Packet." This includes the Project Application (PRJ), which acts as the master document for your build. You must upload high-resolution digital site plans, floor plans, and detailed elevation drawings. San Francisco has also pioneered the "RoundTable" review process. This initiative brings together representatives from planning, building, and fire departments simultaneously to identify potential conflicts early. It's a proactive approach designed to shave weeks off the typical approval timeline by addressing issues in a single session rather than through sequential mailings.
Ministerial vs. Discretionary Review in SF
Understanding the difference between ministerial and discretionary review is vital for your timeline. A ministerial review is a "check-the-box" process. If your plans meet every objective rule, the city must approve them. Discretionary review, however, allows for subjective judgment and public hearings. The 2026 rules aim to keep 90% of ADU projects in the ministerial lane. This shift reduces the risk of neighborhood opposition stalling your project, provided you stay within the city's established height and setback limits.
Required Documentation for SF Applications
Beyond basic blueprints, San Francisco requires specific technical documents. You must include Title 24 Energy Documentation to prove your unit meets California's strict efficiency standards. While many ADUs now bypass the traditional Section 311 Neighborhood Notification, some projects still trigger a postcard mailing to neighbors if they involve significant structural changes. Finally, don't overlook fire safety. The San Francisco Fire Department (SFFD) has specific access requirements, often requiring a clear path for a 150-foot hose pull from the street to the ADU entrance. Ensuring your team is familiar with these digital workflows is essential for a smooth approval. You can connect with vetted professionals (opens in a new tab) who specialize in navigating the PermitSF system.
The 2026 San Francisco Family Zoning Plan: Essential Updates
The 2026 Family Zoning Plan represents the most significant update to local land use in decades. It fundamentally changes how the San Francisco Planning Department (opens in a new tab) views residential density. Under this plan, most lots previously restricted to a single-family home can now support up to four units. This shift is designed to create more housing for families without the need for massive high-rise developments. It moves the city away from exclusionary zoning and toward a more flexible model that encourages "missing middle" housing options across every neighborhood.
Another major update involves parking and height. Most ADUs no longer require the addition of new off-street parking spots. This removes one of the most expensive and space-consuming hurdles for San Francisco homeowners. Additionally, if your property is located near a major transit corridor, you may be eligible for increased height limits. These updates allow for 20-foot detached units in areas where 16 feet was previously the maximum, providing more flexibility for two-story designs or vaulted ceilings. You can now build taller units that feel like traditional homes rather than cramped backyard sheds.
Density Limit Waivers for ADUs
The core advantage of this plan is how it treats ADUs as "bonus units." Instead of counting toward the base density of your lot, ADUs are often exempt from these calculations. This is particularly beneficial for multi-family buildings with three or more units. These owners can now utilize basement or storage spaces to add multiple ADUs without triggering complex rezoning hearings. For a broader look at how these rules interact with state mandates, review this California ADU Law Summary (opens in a new tab). These waivers simplify the san francisco adu permit requirements by removing the density "ceiling" that previously capped project potential on smaller RH-1 and RH-2 lots.
Transit-Rich Area Exemptions
Proximity to public transportation is now a primary factor in permit approval. In San Francisco, a "Transit-Rich Area" is defined as any parcel within one-half mile of a major transit stop, such as a MUNI Metro station or a BART entrance. As of January 1, 2026, the "Transit-Rich Area" exemption eliminates the need for any replacement parking when a garage or carport is converted into a living unit. Being in one of these zones also reduces permit friction and certain fee structures. It streamlines the san francisco adu permit requirements by prioritizing high-density housing near the city's existing infrastructure. This allows homeowners to maximize their square footage without worrying about the logistical nightmare of creating new driveways or garages.
Estimating SF Development Impact Fees and Planning Costs
Understanding the financial side of san francisco adu permit requirements is just as important as mastering the zoning. Fees are generally split between the Planning Department and the Department of Building Inspection (DBI). The Planning Department assesses the project's impact on the neighborhood, while the DBI focuses on structural safety and code compliance. Budgeting for these san francisco adu permit requirements early prevents delays during the final issuance phase when unpaid balances can stall your groundbreaking.
The most important threshold for your budget is the 750 square foot rule. Under California law, ADUs smaller than this size are exempt from most development impact fees. This is a massive financial advantage for homeowners building modest units. If your unit is between 500 and 749 square feet, you may still face school impact fees from the SF Unified School District, but the larger development impact fees are waived. Additionally, you must account for utility connection costs. The SFPUC manages water and sewer, while PG&E handles power. While you usually won't need a new water meter for a standard ADU, you must ensure your existing sewer lateral can handle the increased load.
The SF Development Impact Fee Calculator
The city provides a digital tool to help you estimate these costs, but it's wise to prepare for minor expenses that aren't always obvious. San Francisco often requires street tree planting or sidewalk repairs as a condition of permit approval. These requirements vary by neighborhood and frontage length. For a deeper dive into overall budgeting, read our guide on How Much Does It Cost to Build an ADU in 2026? (opens in a new tab). These "hidden" costs can add several thousand dollars to your pre-construction total if they aren't identified during the feasibility phase.
Soft Costs vs. Hard Costs in SF Permitting
Design and permitting are soft costs that frequently take up 10% to 15% of a project budget in the city. Architectural and engineering fees are notably high due to the technical demands of building on sloped or dense lots. Some homeowners hire permit expeditors to navigate the DBI, which can be helpful for projects with unique structural challenges. You can use our ADU Cost Calculator (opens in a new tab) to get a realistic sense of these numbers before you sign a contract. To ensure your financial plan is accurate, connect with contractors (opens in a new tab) who have experience with San Francisco's specific fee schedules.
Permit Approval to Groundbreaking: Your SF Action Plan
Receiving your approval is a major milestone, but it rarely comes without strings attached. Most homeowners receive an "Approved with Conditions" notice. These conditions are specific tasks you must complete before the permit is officially issued, such as obtaining a signature from the Bureau of Urban Forestry or clarifying a minor detail on your structural plans. Once you satisfy these items, you move into the Permit Issuance phase. This is when you pay the final balance of your fees and pull the hard copy of the permit. Construction can't legally begin until this physical document is on-site and visible from the street.
Before the first shovel hits the dirt, schedule a Pre-Construction Meeting with your assigned SF building inspector. This meeting sets the tone for the entire build. It's an opportunity for your contractor to review the approved plans with the city's representative and confirm the inspection schedule. Following the city's specific rhythm for san francisco adu permit requirements ensures you don't have to tear out finished work because an inspector missed a crucial framing or plumbing check. A proactive meeting helps build a professional relationship with the Department of Building Inspection (DBI) from day one.
Vetting SF-Specific ADU Contractors
Hiring a contractor who primarily works outside the city can be a recipe for delays. San Francisco's building codes are notoriously dense, and the PermitSF portal requires a specific digital workflow that outsiders often find frustrating. Ask potential partners about their recent history with the DBI and their experience managing the san francisco adu permit requirements for similar lots. You want a team that understands the local nuances of fire-rated walls and seismic retrofitting. To simplify your search, you can Find Vetted ADU Contractors in San Francisco (opens in a new tab) who are already familiar with the city's unique landscape.
The Inspection Checklist
Your project will progress through four major milestones: Foundation, Framing, Plumbing, and Electrical. Each stage requires a dedicated sign-off before you can move to the next. After the final inspection, the city issues a Certificate of Final Completion. This document is your legal proof that the unit is habitable and compliant with all city codes. The final step is often overlooked: ensure the SF Assessor-Recorder is notified so your property tax records reflect the new value of your home. This official closing of the permit file protects your investment and ensures a smooth process if you ever decide to sell your property.
Launch Your San Francisco ADU Project Today
The 2026 Family Zoning Plan has fundamentally streamlined how homeowners add density to their lots. By moving toward ministerial approvals and eliminating many traditional parking requirements, the city has made it easier than ever to build. Success depends on your ability to navigate the san francisco adu permit requirements with precision. You now have the roadmap to handle the PermitSF portal, manage your impact fees, and prepare for the Department of Building Inspection milestones.
Don't let bureaucratic complexity stall your progress. You can check your San Francisco lot feasibility with our Rule Checker (opens in a new tab) to access real-time 2026 zoning data. Our platform connects you with over 500 vetted California ADU contractors who understand the local building department's specific rhythm. These resources can reduce your permit prep time by up to 40%, moving you from the planning phase to groundbreaking with confidence. Your new backyard cottage or basement conversion is within reach; take the first step toward expanding your home's potential today.
Frequently Asked Questions
Do I need a permit for a small ADU under 250 square feet in San Francisco?
Yes, all ADUs in San Francisco require a formal permit regardless of their size. While California law allows for small storage sheds without a permit, any structure intended for habitation must meet strict safety codes. This includes units with plumbing, electricity, or heating. You must submit your plans through the PermitSF portal to ensure the unit is legally recognized. This step is essential for protecting your property value and ensuring occupant safety.
How long does the San Francisco ADU permit process take in 2026?
Most homeowners should expect the process to take between six and nine months. The implementation of the 2026 Family Zoning Plan and the "RoundTable" review process has helped reduce wait times. However, the total duration depends on your project's complexity and whether it qualifies for ministerial review. Starting with a clear project plan and using a rule checker can help you avoid the common delays associated with incomplete application packets or zoning errors.
Can I build an ADU in a historic San Francisco neighborhood like Alamo Square?
Yes, you can build in historic districts, but your project will likely face a discretionary review process. The Planning Department requires these units to match the architectural character of the existing neighborhood. This might involve using specific materials or matching window configurations. Identifying these overlays is a key part of mastering san francisco adu permit requirements. Early consultation with a specialist helps ensure your design passes the public notification phase without significant pushback.
What is the "Family Zoning Plan" and how does it affect my ADU project?
The Family Zoning Plan is a 2026 update that allows for up to four units on most residential lots in the city. This plan effectively removes previous density limits that often blocked homeowners from adding multiple ADUs. It prioritizes ministerial "check-the-box" approvals, which makes the san francisco adu permit requirements much more predictable. This shift is designed to encourage middle-income housing and simplify the path for property owners to maximize their lot's potential.
Are ADU permit fees waived in San Francisco for low-income housing?
San Francisco provides specific fee deferrals and waivers for units that are deed-restricted for low-income tenants. While standard ADUs over 750 square feet are subject to impact fees, projects dedicated to affordable housing may qualify for specialized city incentives. You should check with the Planning Department to see if your project meets the income-level criteria. These programs are intended to support the development of permanently affordable rental housing across the city's diverse neighborhoods.
Does San Francisco require a separate water meter for a new ADU?
No, the city generally does not require a separate water meter for an accessory unit. The SFPUC typically allows the ADU to share the existing service line of the primary home. Many owners choose to install a private sub-meter to track usage for billing purposes. It's important to have a contractor verify that your current sewer lateral and water pressure can support the additional unit before you begin the formal application process.
Can I convert my San Francisco garage into an ADU without replacing the parking?
Yes, you can convert your garage into a living unit without adding new parking spots if your property is near public transit. Under current 2026 rules, most lots in San Francisco are exempt from parking replacement mandates. This is especially true for homes within a half-mile of a major MUNI or BART stop. This exemption removes a significant barrier for homeowners in dense areas like the Mission or Richmond where space is at a premium.
What happens if I build an ADU in San Francisco without a permit?
Building without a permit carries severe legal and financial consequences. You'll likely receive a Notice of Violation from the Department of Building Inspection, which often leads to daily fines and legal action. Unpermitted units cannot be legally rented and can cause your insurance policy to be voided. In many cases, the city will force you to either legalize the unit at a much higher cost or demolish the structure entirely.