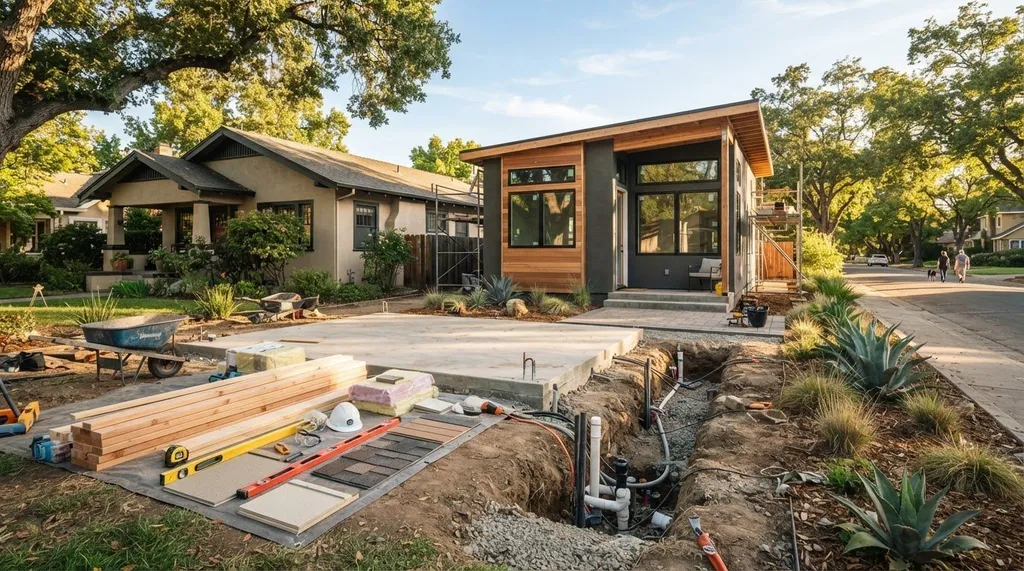

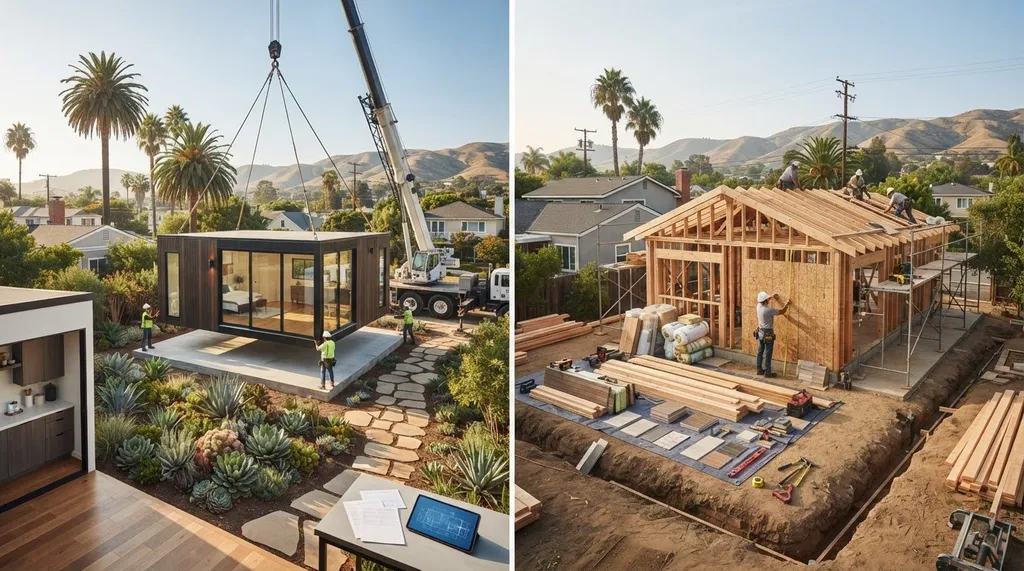
The prefab option may look cheaper at first, but the headline quote rarely tells you what your California project will cost from site preparation through final approval. That’s the key to comparing prefab ADU vs custom build cost California homeowners can actually plan around: prefab changes where construction happens, while site conditions and project scope still shape the full budget.
A factory-built unit can shift some construction work off-site, but it doesn’t automatically simplify every part of a project or reduce its total cost. Quotes can cover different work, and foundation preparation, utility connections, delivery, installation, permits, and lot conditions can all affect the comparison. A custom build has its own scope and requirements, shaped by the design and property.
This guide shows how to compare both options on a like-for-like basis, identify the factors that affect each budget, and decide what to resolve before choosing a path. We’ll look beyond the unit price at site work, permitting, finishes, delivery, and local rules. ADUDesk’s cost calculator, project planner, and local rule information can help you organize those details before you compare estimates.
Prefab ADU vs. custom build cost in California: what are you comparing?
Prefab and custom ADUs describe different construction approaches, not two fixed-price packages with identical inclusions. A prefab unit is made partly or largely in a factory, then transported to the property for installation. A custom ADU is built around site-specific plans and construction decisions. In either case, the total budget depends on what the estimate covers and what the property requires.
For a useful prefab adu vs custom build cost california comparison, put complete project budgets side by side. A factory quote may focus on the unit, while a custom estimate may include a broader range of work. Location, lot access, slope, distance to utilities, design choices, and finish level can affect either approach. Compare the same intended ADU and project scope before deciding which estimate is more meaningful.
For a visual overview of the two approaches, watch this video:
What does a prefab ADU quote usually describe?
A prefab quote commonly describes factory fabrication of a unit, modules, or building components. The package may include some combination of interior finishes, delivery, and installation, but there isn’t one standard scope across all quotes. Site-specific work may be separate, so identify what the estimate includes and what remains outside the price.
Compare the details, not just the label. Look for separate line items for delivery to the property, equipment or access needed for placement, installation, foundation work, utility connections, and finish selections. These items depend on the site and package. A prefab headline quote may price the unit without covering the complete project.
What does custom ADU construction include?
Custom construction develops an ADU around the property and selected design. Plans, materials, labor, and site work depend on the project scope and conditions. A narrow access route or sloped yard, for example, can affect construction logistics whether the structure is factory-built or built on site.
Custom work can allow more flexibility in layout and in how the ADU responds to the lot. Prefabrication may shift some construction into a factory, but it doesn’t remove the need to prepare and connect the unit at the property. Neither approach is automatically less expensive or better suited to every home. Make the comparison using the same scope, assumptions, and local requirements.
In Los Angeles, local rules are one part of defining that scope. Use the Los Angeles ADU rules (opens in a new tab) as a starting point for understanding location-specific requirements, then keep them alongside the site and work details in your budget comparison.
Which California ADU costs can change the prefab-versus-custom comparison?
A useful budget separates the ADU itself from the work needed to fit it to the property and meet local requirements. Include the unit or site-built construction, site preparation, delivery, installation, utility connections, permit-related costs, and a contingency for unresolved conditions. Keep these categories visible in both estimates so a lower figure doesn’t simply reflect work that has been left out.
Project scope and site conditions can outweigh the construction label. A factory-built unit still needs a suitable place to land and connect; a custom build still depends on access, ground conditions, and existing infrastructure. A sloped yard, narrow passage, existing structure, or long distance to utility connections can affect logistics and required work under either approach.
Site work, delivery, and installation in California
Start with the property. Grading may be needed to prepare a building area, and the project may require a foundation suited to its design and site. Don’t assume either task is automatically included; the actual scope depends on existing conditions and plans. For a prefab estimate, include delivery and placement, and note whether a crane or other specialized access is relevant to that lot.
Constrained urban sites can complicate either approach. Limited street access or a tight route through the property may affect how materials, equipment, or prefab modules reach the building area. In Los Angeles, compare these physical constraints with the applicable Los Angeles ADU rules (opens in a new tab) as you define the project scope.
Permits, utilities, and location-specific requirements
Keep jurisdiction-dependent fees and plan review separate from construction line items. Requirements can vary with the project and local agency, so don’t treat a permit allowance from one location as a reliable figure for another. Give utility work its own line as well: the distance to existing service and the connections needed can change the work involved.
For state-level context, consult California ADU rules and guidance (opens in a new tab), then verify the current California Building Standards Code and local requirements that apply to the property. Record open questions as assumptions rather than settled costs. That makes it easier to revise the comparison when site information or agency review clarifies the scope.
Before comparing totals, check that every estimate accounts for the same categories:
- Unit or construction scope, including the selected finish level
- Site preparation, foundation, delivery, and installation where applicable
- Utility connections and any site-specific work
- Permits, plan review, and other jurisdiction-dependent items
- Contingency for conditions or decisions that remain unresolved
Once the scope is organized, use the contractor matching service (opens in a new tab) to connect with ADU professionals. ADUDesk’s project planner and cost calculator can also help keep assumptions and budget categories together while you refine the comparison.
Prefab vs. custom ADU: compare the trade-offs beyond the quote
A quote can look attractive and still leave important decisions unanswered. Compare how each approach handles the property, design priorities, delivery, and project coordination, not just the amount at the top. Factory production may simplify some building work, but it doesn’t guarantee a lower total cost or a shorter overall project. Site preparation, approvals, utility work, and delivery logistics still matter.
Use this framework to assess the trade-offs for your California property:
Scope clarity: Prefab packages may define the unit clearly, while site-specific work sits outside the package. A custom estimate may be organized around a broader project scope. Compare every inclusion and exclusion.
Site dependence: Both approaches rely on a suitable building area, access, and utility connections. A tight lot or unusual grade can affect either option.
Design flexibility: Prefab choices may follow set configurations, depending on the offering. Custom construction can respond to more specific layouts and property conditions.
Delivery logistics: Prefab requires transporting components or modules to the property and placing them. Custom construction brings labor and materials to the site instead.
Schedule considerations: Factory production shifts some work off-site, but coordination, delivery, permits, and site readiness remain part of the project. Don’t assume a faster completion without a project-specific schedule.
The core question in a prefab adu vs custom build cost california comparison isn’t which label sounds more economical. It’s which complete scope best fits your site and priorities.
When prefab may fit a California property
Prefab may be worth assessing when the planned unit fits the property and delivery access appears workable. A clear route for transport and placement can help avoid logistical complications, so consider access early. Include delivery, installation, any required foundation or site preparation, utility connections, and local approvals in the comparison. Factory production can shift some work away from the lot, but it doesn’t remove project-specific tasks.
When a custom build may better fit the project
Custom construction may be a better fit to explore when a lot has tight dimensions, challenging access, or a layout that calls for specific design choices. Building around those conditions can offer flexibility, but flexibility isn’t a substitute for a defined scope. Compare plans, materials, labor, site work, permits, and utilities on the same basis as a prefab proposal. Neither method avoids local review or property-related work.
For a grounded decision, rank your priorities: predictable scope, layout flexibility, delivery feasibility, or fit with the existing property. Then record assumptions that could change the comparison. California’s ADU rules and guidance (opens in a new tab) can help you account for state-level context; local requirements still depend on the project jurisdiction.
Once you’ve documented the scope and key open questions, ADUDesk’s cost calculator and project planner can help organize your comparison. Use ADU contractor matching (opens in a new tab) to connect with professionals as you move your plans forward.
How to compare prefab and custom ADU estimates fairly
Align the project assumptions before comparing estimates. If one proposal covers a finished, ready-to-use ADU and another describes only the unit, their totals won’t show which construction approach better fits your budget. Use a shared brief and mark gaps clearly. ADUDesk’s cost calculator can help organize planning assumptions, but it is a planning resource, not a guaranteed quote for your specific project.
1. Define the same ADU. Record approximate size, intended use, layout priorities, and finish level. Note differences, such as one estimate including upgraded finishes, so you can separate scope choices from cost differences. 2. Describe the same site. Give both estimates consistent information about access, slope, existing structures, and utility locations. List anything unknown rather than letting each estimate rely on a different assumption. 3. Break down project work. Include design, foundation, delivery, installation, utility connections, permitting, finishes, and site restoration in the comparison. 4. Label each item’s status. Mark it included, excluded, provisional, or owner-managed. Treat allowances and open assumptions as unresolved, not as completed work. 5. Reconcile the gaps. Identify items that appear in only one scope and update the comparison when new information changes the project assumptions.
Build a like-for-like scope checklist
Use the same categories for both options, then record each estimate’s status under them. This avoids a misleading comparison between totals that cover different work. Keep the notes with the estimates so you can track changes and understand why the figures shift as details become clearer.
- Planning and approvals: design-related work, permitting, and any stated review responsibilities.
- Building and placement: foundation, unit or construction scope, delivery, and installation.
- Completion work: utility connections, finish selections, and site restoration.
For each category, write “included,” “excluded,” “provisional,” or “owner-managed,” then add a short note where the scope needs clarification. For example, distinguish an allowance for finishes from selected finishes, and identify who is expected to coordinate an owner-managed item. This makes it easier to compare like with like and revisit assumptions without relying on memory.
Test estimates against the property and local rules
Review each estimate against the actual property and your intended use. Check whether access, slope, utilities, and existing structures match the assumptions behind the proposed scope. Local requirements can also affect project needs, so verify the details relevant to the jurisdiction and revise the comparison when plans or site information change.
Keep unresolved questions in a separate list. Note what information is needed, which estimate is affected, and whether the issue could change the scope. A project planner can help keep those details organized as you refine your brief. Don’t treat a provisional item as settled just because it appears in a total.
Once you’ve documented the scope and remaining questions, connect with ADU contractors (opens in a new tab) to discuss the project with a clearer, more consistent brief.
Choose your California ADU path and plan the next step
There isn’t one construction approach that fits every California property. Base your decision on how clearly you can define the project scope, what the site allows, how much design flexibility matters, whether delivery access is workable, and which local requirements apply. A strong prefab adu vs custom build cost california decision comes from matching those factors to your priorities, not choosing based on a headline quote alone.
Before treating either estimate as a complete project budget, write down unresolved assumptions. Flag questions about access, utilities, permits, finishes, or included work so they remain visible as you plan. A clear brief gives you a practical starting point for refining the scope and discussing the project with professionals.
Turn the comparison into a project brief
Keep the brief concise but specific. Record what you want the ADU to do, its approximate size, known site conditions, finish priorities, and whether you currently favor prefab or custom construction. You don’t need to settle every detail yet. The goal is to give each estimate the same starting information.
Then create a separate list of questions to resolve. Note anything still uncertain about permitting, utility connections, delivery or construction access, and who is responsible for each part of the work. Update the brief when those assumptions change. This helps focus future contractor conversations and makes it easier to compare revised estimates without losing track of what changed.
Move from planning to contractor connections
Use the brief alongside ADUDesk’s cost calculator and local rule checker to organize planning assumptions and explore location-specific considerations. These tools support early planning; they aren’t construction guarantees or a substitute for project-specific review. ADUDesk helps homeowners prepare for the next phase and connects them with vetted ADU professionals through contractor matching. The platform doesn’t provide direct construction or design services.
Before moving forward, make sure your priorities are clear enough to explain: intended use, approximate size, preferred construction approach, site constraints, and the questions that still need answers. If local requirements could affect your plan, keep them on your list of open items and verify the applicable details for your property. A planning brief can evolve, but documenting what’s known and unknown helps keep the next conversation grounded.
Once your project scope and priorities are ready to discuss, find ADU contractors (opens in a new tab) through ADUDesk’s matching platform. Bring your brief and unresolved questions so the conversation can start with your property and the project you have in mind.
Turn your ADU plans into a clear next step
Before choosing a construction path, decide which project priorities are firm and which still need investigation. A short decision record can capture your intended use, preferred layout, site observations, and open questions. Update it as you learn more. That way, your next estimate or planning conversation can respond to the project you actually want, not an early assumption.
A thoughtful prefab adu vs custom build cost california decision doesn’t need to happen all at once. Use ADUDesk’s cost calculator, project planner, and local rule checker to organize planning details and keep your assumptions visible. These resources support preparation, while project-specific scope and requirements continue to guide the budget.
When you’re ready to discuss a defined project, ADUDesk’s contractor matching connects homeowners with vetted ADU professionals. Find ADU contractors for your California project (opens in a new tab) and take the next step with a clearer brief. You’re in a stronger position to move forward when your priorities and remaining questions are on the page.
Frequently Asked Questions
Is a prefab ADU cheaper than a custom build in California?
Not necessarily; the total depends on the specific unit, property, and work included in each estimate. A factory-built option may suit a straightforward site, while a custom approach may better accommodate unusual dimensions or layout priorities. For a useful prefab adu vs custom build cost california comparison, match the intended size, finish level, and project responsibilities. A lower starting quote alone doesn’t establish which option will cost less overall.
What costs are commonly left out of a prefab ADU quote?
Some quotes focus mainly on the factory-built unit, leaving property-specific work outside the listed scope. A quote, for example, may not account for preparing a building area, connecting utilities, or restoring landscaping disturbed during installation. Delivery and placement may also be described separately from the unit. Review the estimate line by line and record each item that is excluded, provisional, or owner-managed instead of assuming it’s covered.
Can a prefab ADU be customized to fit a California property?
Sometimes, depending on the prefab offering and the property’s requirements. A homeowner may be able to select from available layouts, finishes, or other options, but the degree of flexibility varies. Consider a narrow side yard: the unit’s dimensions and placement need to work within the available space and applicable local requirements. Compare the available configuration with your intended use, then document any design needs that a standard option may not address.
Do prefab ADUs need permits in California?
Yes, a prefab ADU generally still goes through applicable permitting and review. Factory construction doesn’t by itself resolve how the project fits the property or meets local requirements. The rules relevant to a home in Los Angeles may differ in their local application from those in San Diego, San Jose, Oakland, Sacramento, or San Francisco. Check current state and jurisdiction-specific guidance for the proposed project before relying on a permit assumption.
Does California require a specific type of ADU construction?
California’s ADU framework doesn’t mean every homeowner must choose prefab or custom construction. The project still needs to comply with applicable building standards and local requirements, regardless of where the ADU is assembled. The practical question is whether the selected design and construction method work for your property and intended use. Confirm the rules that apply to your jurisdiction, since project details can affect the approvals and documentation needed.
Can a small or difficult-to-access lot affect prefab ADU delivery?
Yes. Limited access can affect whether modules or components can reach the intended installation area. A narrow driveway, tight turn, overhead obstruction, or restricted staging space may change delivery and placement logistics. Document the route from the street to the building area, including visible constraints, before treating a delivery plan as settled. Also consider whether the planned installation approach fits the site; access challenges can matter for construction materials and equipment too.
How can I compare prefab and custom ADU quotes fairly?
Give both estimates the same project brief: intended use, approximate size, finish priorities, known site conditions, and expected work. Then label every item as included, excluded, provisional, or owner-managed. If one scope includes site restoration and the other leaves it open, for example, note the gap before comparing totals. ADUDesk’s cost calculator and project planner can help organize assumptions, while project-specific estimates show the scope being proposed.