Did you know that a standard garage conversion in San Diego can immediately recoup 41% of its cost through increased property value? It's a powerful way to generate up to $3,200 in monthly rental income, yet many homeowners hesitate because san diego garage conversion regulations often feel like a moving target. You're likely excited about the potential for extra space but worried about the DSD permit portal or hidden Title 24 compliance costs. It's a high-stakes investment, and you want to ensure every dollar spent translates into a legal, functional asset.
We're here to provide the clarity you need to move forward with confidence. This guide will help you navigate the latest San Diego ADU laws and budgeting requirements to turn your underutilized garage into a value-adding living space. We'll preview the 60-day state-mandated permit timeline, outline the $200 to $500 per square foot cost reality, and explain exactly when parking replacement is required. By the end, you'll have a clear roadmap of legal requirements and a path to connect with vetted contractors who specialize in local codes.
Navigating San Diego Garage Conversion Regulations in 2026
A garage conversion is technically the creation of an Accessory Dwelling Unit (ADU) (opens in a new tab) within the footprint of your existing structure. In the past, these were often viewed as secondary storage or "granny flats," but 2026 standards treat them as fully independent, legal housing units. This shift is part of a broader "Infill" housing priority throughout San Diego County. Local officials are actively encouraging homeowners to utilize underused space to address the regional housing shortage without altering the neighborhood's character. This infill strategy prioritizes building "up and in" rather than "out," which helps preserve San Diego’s natural boundaries while creating diverse rental options.
Understanding san diego garage conversion regulations requires looking at two different layers of authority. While California state law sets the "floor" for what cities must allow, the City of San Diego often goes further to streamline the process. For example, state law mandates a 60-day approval window, but San Diego has implemented internal goals to process pre-approved plans in as little as 30 days. Adopting a feasibility-first mindset is essential. Before you draw a single line on a blueprint, you must verify that your specific lot supports the conversion to avoid costly permit rejections later.
To better understand how these conversions work in practice, watch this helpful video:
The 2026 Regulatory Climate for San Diego Homeowners
The Development Services Department (DSD) has significantly modernized its approach to local ADU standards. As of 2026, the department utilizes a 15-business-day deadline to determine if your application is complete. This prevents projects from languishing in administrative limbo. San Diego remains one of the most ADU-friendly cities in the country because it removes many of the traditional barriers to entry, such as excessive impact fees for smaller units. You can use a Local ADU Rule Checker (opens in a new tab) to get an instant assessment of your lot's specific constraints and opportunities.
Transit Priority Areas (TPA) and Their Impact
One of the biggest hurdles for garage conversions used to be parking. Under current san diego garage conversion regulations, if your property sits within a Transit Priority Area (TPA), you aren't required to provide replacement parking for the spaces lost in the garage. A TPA is generally defined as an area within a half-mile of a major transit stop. Most properties in developed San Diego neighborhoods qualify as being in a TPA, effectively removing the need to pave over your backyard to replace a two-car garage. Verifying your TPA status is a critical early step in project planning. You should consult the official San Diego TPA Map to confirm your eligibility. Keep in mind that properties in the Beach Impact Area may still face specific parking requirements, making local verification vital for coastal homeowners.
Key Zoning and Building Codes for San Diego ADUs
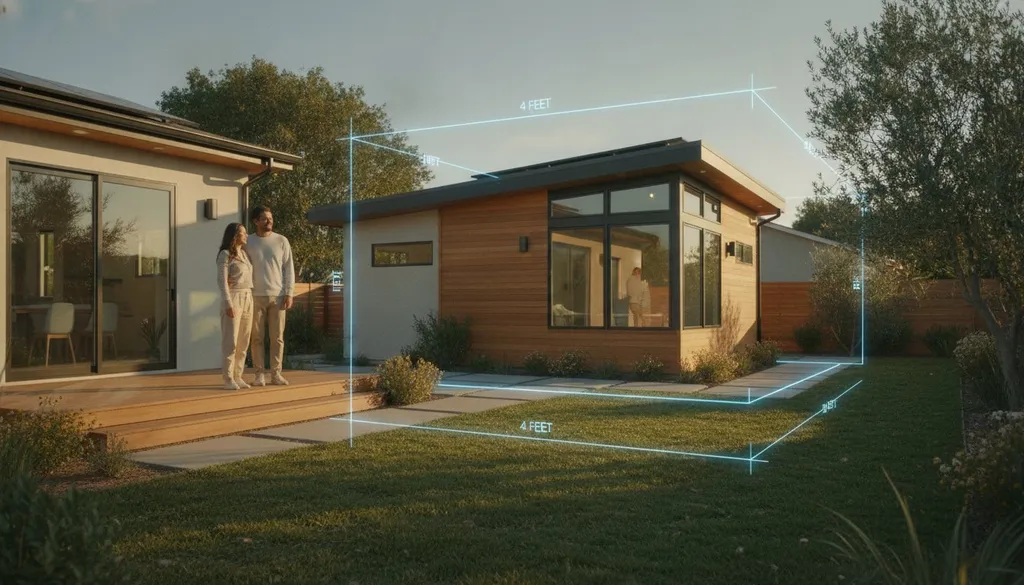
Understanding the spatial rules is the first step toward a successful project. One of the most beneficial aspects of san diego garage conversion regulations is the "No Setback" rule. If your garage was built with legal permits, you can convert it into a living space exactly where it stands, even if it sits directly on the property line. This exception is vital for San Diego's dense neighborhoods where space is at a premium. However, if your plans include an addition to the existing structure, you must maintain a 4-foot side and rear setback for that new portion. Following California ADU Regulations (opens in a new tab) ensures your project remains compliant with both state and local mandates.
Energy efficiency is another major pillar of compliance. Under Title 24 standards, a garage conversion must meet rigorous insulation and climate control requirements. Since garages are typically uninsulated concrete boxes, you'll need to account for wall insulation, high-efficiency HVAC systems, and "cool roof" materials if you're replacing the roof. Additionally, 2026 fire safety codes require sprinklers in your ADU only if they are already present in the primary residence. For detached garage conversions, you generally won't need to add a sprinkler system unless the unit exceeds 1,200 square feet or fire department access is severely restricted.
ADU vs. JADU: Which Conversion is Right for You?
Choosing between a full ADU and a Junior ADU (JADU) depends on your space and how you interpret san diego garage conversion regulations for your specific needs. A JADU is capped at 500 square feet and must be contained within the walls of your primary home, making an attached garage an ideal candidate. Unlike a full ADU, a JADU requires the owner to live on-site, either in the main house or the JADU itself. If you plan to rent out both units while living elsewhere, a full ADU is your only legal option. JADUs often move through the permit process faster because they involve fewer structural changes, potentially saving you weeks in the pre-construction phase.
Structural Integrity and Building Code Compliance
Your garage floor was designed for a car, not a bedroom. During the conversion, inspectors will focus on the concrete slab. You must install a moisture barrier to prevent dampness from ruining your new flooring. Ceiling height is another non-negotiable factor; legal living spaces in San Diego must have a minimum height of 7 feet. If your garage has a low-slung roof, you might need to excavate the floor or raise the roofline to meet this code. Finally, ensure every bedroom includes an egress window. These windows must meet specific size requirements to allow for emergency exit, a detail that often catches DIY planners off guard. You can quickly verify these specific lot requirements using the Local ADU Rule Checker (opens in a new tab) to ensure your structural plans match city expectations.
Getting these technical details right early prevents expensive "change orders" during construction. If you're unsure how these codes apply to your specific zip code, check your property's potential (opens in a new tab) before you hire a designer.
Estimating Garage Conversion Cost in San Diego
Budgeting for a garage conversion requires a clear distinction between hard costs and soft costs. Hard costs encompass the physical labor and materials needed to transform a concrete shell into a home. Soft costs include the essential administrative requirements, such as architectural plans, structural engineering, and city permits. One significant advantage under current san diego garage conversion regulations is the impact fee waiver. The City of San Diego waives Development Impact Fees (DIF) for any ADU under 750 square feet, which can save homeowners thousands of dollars in upfront expenses.
Utility connection fees are another variable that fluctuates based on your specific location. In established neighborhoods like La Jolla, aging infrastructure or complex lot layouts might lead to higher connection costs compared to newer developments in Mira Mesa. These fees are set by local utility providers and the city, reflecting the work required to tie your new unit into the existing grid. Given San Diego's 2026 rental market, where monthly income for a converted unit often ranges between $2,200 and $3,200, these initial costs are typically offset by a strong return on investment within five to seven years.
Hidden Factors Influencing Your San Diego ADU Budget
Converting a garage often reveals technical needs that aren't immediately visible. Most older San Diego homes operate on 100-Amp electrical panels, but modern building codes and Title 24 energy requirements often necessitate an upgrade to a 200-Amp panel to support new HVAC systems and appliances. Plumbing is another major cost driver. The distance from your garage to the main sewer line dictates the amount of trenching required; if your garage sits at the back of a deep lot, expect higher labor costs for pipe installation. Finally, Title 24 compliance requires specific investments in high-efficiency insulation and dual-pane windows to meet California's strict energy standards.
Budgeting for San Diego Permits and Plans
The Development Services Department (DSD) calculates plan check and inspection fees based on the project's scope and square footage. For units under 500 square feet, the Plan Check Base Rate is significantly lower than for larger conversions, making smaller projects more cost-effective. Utilizing professional ADU project planning tools (opens in a new tab) helps you visualize these costs before you commit to a contractor. It's vital to remember that "unpermitted" conversions are a high-risk financial liability in San Diego that can lead to forced demolition or legal complications during a home sale. Following san diego garage conversion regulations from day one ensures your investment is protected and fully transferable.
The San Diego Permitting Process: A Step-by-Step Roadmap
Turning a garage into a legal dwelling requires a methodical approach to the local bureaucracy. The process begins with a site feasibility study. Using tools like the Local ADU Rule Checker (opens in a new tab) helps you confirm that your property meets the san diego garage conversion regulations regarding setbacks, TPA status, and lot coverage before you spend money on professional designs. This initial check prevents you from submitting plans that are destined for rejection.
Once feasibility is confirmed, follow these steps to secure your permit:
- Step 1: Select Your Design Path. You can hire an architect for a custom build or utilize the City of San Diego's pre-approved "Standard Plans." These pre-approved designs can cut your review time from 60 days down to just 30 days.
- Step 2: Digital Submission. All applications must go through the "Open DSD" portal. Ensure your digital files are organized and named correctly according to DSD Information Bulletins to avoid administrative delays.
- Step 3: The Completeness Review. The city has a 15-business-day deadline to determine if your application is complete. This is a crucial gatekeeping step that ensures all necessary documents are present for a full review.
- Step 4: Address Corrections. It's rare for plans to be approved on the first pass. You'll likely receive "corrections" from various departments like Fire, Water, or Structural. Treat these as a necessary refinement of the project rather than a setback.
- Step 5: Issuance and Inspections. After addressing all corrections, you pay your remaining fees and receive your permit. You can then schedule your first inspection, which typically covers foundation or under-slab plumbing.
Navigating the DSD Portal and Plan Check
Efficiency in the digital portal comes down to organization. Upload your Title 24 reports, structural calculations, and site plans as separate, clearly labeled PDFs. Under 2026 state law, municipalities must act on a complete application within 60 days. If they fail to act, the permit is automatically deemed approved. If you encounter complex zoning issues, use the city’s virtual appointment system to speak directly with a reviewer. This direct communication can save weeks of back-and-forth messaging through the portal.
Selecting a San Diego ADU Builder
Your builder is your most important partner in this journey. Ask for proof of recent San Diego project completions and verify their active license status. A contractor who knows san diego garage conversion regulations will understand the specific nuances of local inspections and Title 24 requirements. To simplify your search, use the ADUDesk Contractor Matching Service (opens in a new tab) to find vetted local pros who specialize in these conversions. Choosing a builder with a proven track record in your specific neighborhood ensures they are familiar with local utility quirks and DSD inspector preferences.
Ready to start your project? Check your property's potential (opens in a new tab) and get matched with a local expert today.
Maximizing Your Investment: Design and ROI
A legal garage conversion does more than just add square footage; it transforms a utility space into a high-yield financial asset. In 2026, San Diego's rental market remains incredibly tight, with vacancy rates sitting below 4%. By strictly adhering to san diego garage conversion regulations, you can expect to increase your property value by 15% to 30%. Data from the 2026 Cost vs. Value Report indicates that ADUs recoup about 41% of their construction cost immediately through this equity boost. Monthly rental income for these units typically ranges from $2,200 to $3,200, providing a steady cash flow that can pay off the initial investment in five to seven years.
To maximize this return, focus on design elements that make a 400 to 600 square foot space feel expansive. Open floor plans are essential because they eliminate cramped hallways that eat into usable living area. If your garage has a pitched roof, utilize lofted ceilings to create vertical volume. This makes a small footprint feel significantly larger. You should also capitalize on the local climate by installing French doors or sliding glass walls that lead to a private patio. This indoor-outdoor flow is a major selling point for San Diego renters and adds a premium feel to the unit without a massive increase in hard costs.
Smart Layouts for San Diego Garage Conversions
Deciding between a "Junior" kitchen and a full kitchen depends on your target tenant. A full kitchen with a dishwasher and standard stove often attracts long-term renters who are willing to pay more. Position the bathroom as close to the existing main house plumbing as possible to minimize expensive trenching through the concrete slab. You can also save space by integrating built-in storage solutions or "clutter-free" cabinetry that keeps the floor area clear. These small design choices have a direct impact on the daily livability of the space.
The Long-Term Value of a Vetted Build
Permit history is the first thing savvy San Diego buyers and real estate agents check during escrow. An unpermitted conversion can stall a sale or lead to forced price reductions. Keep a digital folder of your permit issuance, inspection sign-offs, and photos of the build process. Documenting the moisture barrier installation and insulation proves the unit meets all san diego garage conversion regulations. This transparency gives appraisers the confidence to assign a higher value to the unit during a future refinance or sale. Ready to start your conversion? Check your local rules here (opens in a new tab) to ensure your project is built on a solid legal foundation.
Taking the Next Step Toward Your San Diego ADU
Navigating san diego garage conversion regulations in 2026 doesn't have to be a source of stress. By understanding the shift toward infill housing and utilizing the City's streamlined digital permitting process, you can transform your underutilized garage into a high-value asset. Remember that units under 750 square feet qualify for significant impact fee waivers, while properties within Transit Priority Areas enjoy simplified parking rules. These regulatory advantages, combined with San Diego's strong rental market, make now an ideal time to build.
Success in this high-stakes project depends on accurate planning and the right local partnerships. Utilize our expert rule checker and comprehensive 2026 project planning tools to verify your lot's specific potential before you commit to a final design. When you're ready to move from the planning phase into active construction, match with vetted San Diego ADU contractors (opens in a new tab) who understand the nuances of local building codes. You've done the heavy lifting of research; now it's time to build your future space with confidence.
Frequently Asked Questions
Do I need to replace my parking if I convert my garage in San Diego?
No, in most cases you don't need to replace parking. Under current san diego garage conversion regulations, properties located within a half-mile of public transit, known as Transit Priority Areas, are exempt from this requirement. The only major exception is for properties located within the Beach Impact Area of the Coastal Overlay Zone. In those specific coastal zones, the city may still require you to provide replacement parking on-site to mitigate local traffic issues.
What is the maximum size for a garage conversion ADU in San Diego?
The maximum size depends on whether the unit is attached or detached. A detached garage conversion can be up to 1,200 square feet. If the garage is attached to your main home, the conversion is limited to 50% of the primary dwelling's total square footage, also capped at a maximum of 1,200 square feet. Most standard two-car garages in San Diego average around 400 to 500 square feet, which easily fits within these legal limits.
Are fire sprinklers required for all garage conversions in San Diego?
Fire sprinklers are only required if the primary residence already has them. If your main house was built before sprinkler mandates and doesn't currently have a system, you generally won't need to install them in the converted garage. However, the city may require them if the ADU is detached and exceeds 1,200 square feet or if fire department access to the rear of your property is blocked by other structures.
How much does a garage conversion permit cost in San Diego in 2026?
Total permit and fee costs typically range from $10,000 to $18,000. This includes the Plan Check Base Rate, which is $3,275 for units under 500 square feet and $7,538 for larger projects. You should also budget for school fees, which cost between $4 and $6 per square foot for units larger than 500 square feet. Remember that the city waives Development Impact Fees for any conversion under 750 square feet.
Can I convert an unpermitted garage into a legal ADU?
Yes, you can legalize an unpermitted structure, but it requires a permit to reflect as-built conditions. You must prove the structure meets current building codes for safety, insulation, and structural integrity. This often involves exposing the framing for inspections or upgrading the foundation. While the process is more complex, it's a vital step to ensure your san diego garage conversion regulations compliance and protect your property's resale value and insurance coverage.
What are the setback requirements for a garage conversion in San Diego?
There are no setback requirements for converting an existing, legally permitted garage into an ADU. You can build right up to the property line if the original structure was legally placed there. However, if you plan to expand the garage's footprint as part of the conversion, any new addition must maintain a 4-foot side and rear setback. This allows you to maximize your existing space while following modern safety standards for new construction.
How long does the permit process take for a San Diego garage conversion?
The city must approve or deny a complete application within 60 days per California state law. If you use the City of San Diego's pre-approved standard plans, this review time is shortened to 30 days. Note that the Development Services Department has 15 business days to perform an initial completeness review. If the city fails to act within the 60-day window, your permit is automatically deemed approved by law.
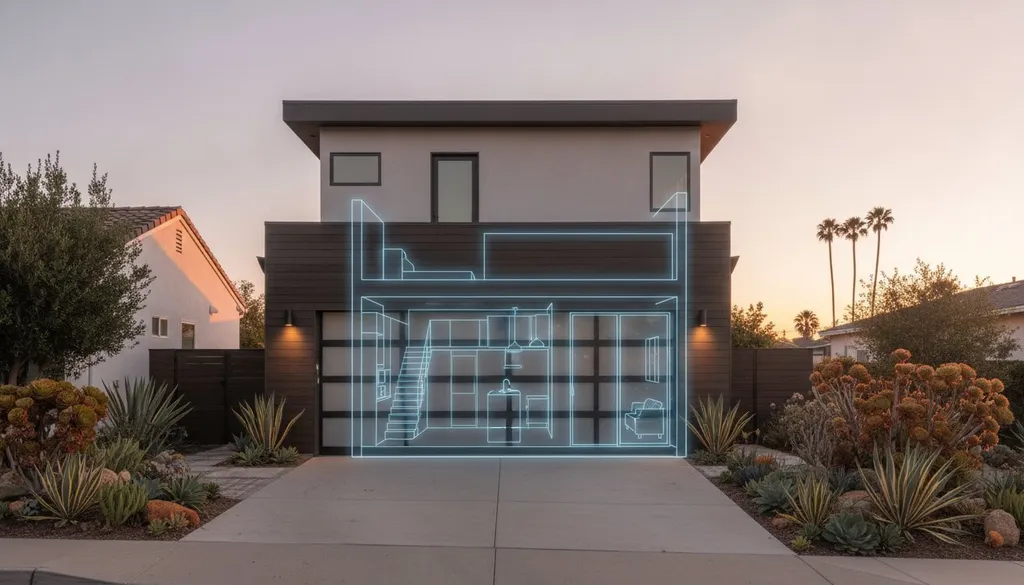
Can I build a second story on top of my garage conversion?
Yes, you can add a second story, provided the project meets height limits and structural requirements. Most residential zones in San Diego allow ADUs to reach a height of 16 to 25 feet depending on the lot's zoning. You'll need a structural engineer to verify that the existing garage foundation and walls can support the weight of a second floor. New second-story additions must also comply with the 4-foot side and rear setback rules.