What looks like a straightforward garage conversion can involve important decisions before work begins. Converting a garage to an ADU in Oakland depends on more than the building’s footprint: the structure, utility connections, site access, intended layout, and local approval process all affect what comes next.
To assess whether your property may suit a conversion, start by recording the garage’s condition and dimensions. Then note utility locations, access, and visible site constraints. These details help surface questions early, before you invest in a detailed project scope.
This guide covers key feasibility checks, Oakland-focused planning and permitting, and how a garage conversion compares with other ADU options. ADUDesk’s local rule checker, project planner, and cost calculator can help you organize early research and assumptions. When you’re ready to explore professional connections, ADUDesk’s contractor matching service connects homeowners with qualified ADU contractors.
Can Your Oakland Garage Become an ADU? Start With Feasibility
Converting a garage to an ADU in Oakland means creating independent living space within an existing garage, subject to applicable approvals. Floor area is only one part of feasibility. The garage’s condition, the property and its access, utility connections, the proposed layout, and current local requirements all matter.
An early review helps you identify what to investigate, but it does not confirm technical suitability or guarantee approval. Oakland makes formal decisions through its review process. Qualified project professionals can assess building conditions and help develop a workable scope. Use an initial screen to set priorities for further research, not as confirmation that the garage can become habitable space.
For a visual example of how an existing garage can be adapted, watch this property tour:
What makes a garage conversion different from a new ADU?
A garage conversion ADU reuses an existing garage’s building envelope; a detached ADU is a separate unit built as new construction. In a conversion, existing walls, roof, openings, and dimensions shape the design. The plan also needs to account for how the space will function as a home, not just how it was used for vehicle storage.
An existing garage does not automatically meet the requirements for habitable space. Its condition, utilities, and design may need changes, and retaining it is not automatically simpler if significant upgrades or constraints emerge. A detached ADU offers a different starting point because its design is not limited by the garage’s existing footprint.
Which Oakland property questions should you answer first?
Start with basic facts about the parcel and the garage’s current use. Then record how people and construction crews could access the site, along with any visible constraints. These notes can help identify issues to investigate before you develop a detailed scope.
- What is the property’s parcel information, and how is the garage currently used?
- How would residents reach the proposed unit, and is there a practical route for construction access?
- Are there visible concerns such as water intrusion, uneven surfaces, or nearby site constraints?
- Where are existing utility connections, and what layout do you hope to create?
Use the Oakland ADU rules and local requirements (opens in a new tab) resource to frame your research. Verify current requirements rather than relying on assumptions, older advice, or examples from another city. A property screen does not replace current city review or project-specific professional assessment.
Assess the Oakland Garage Structure, Utilities, and ADU Layout
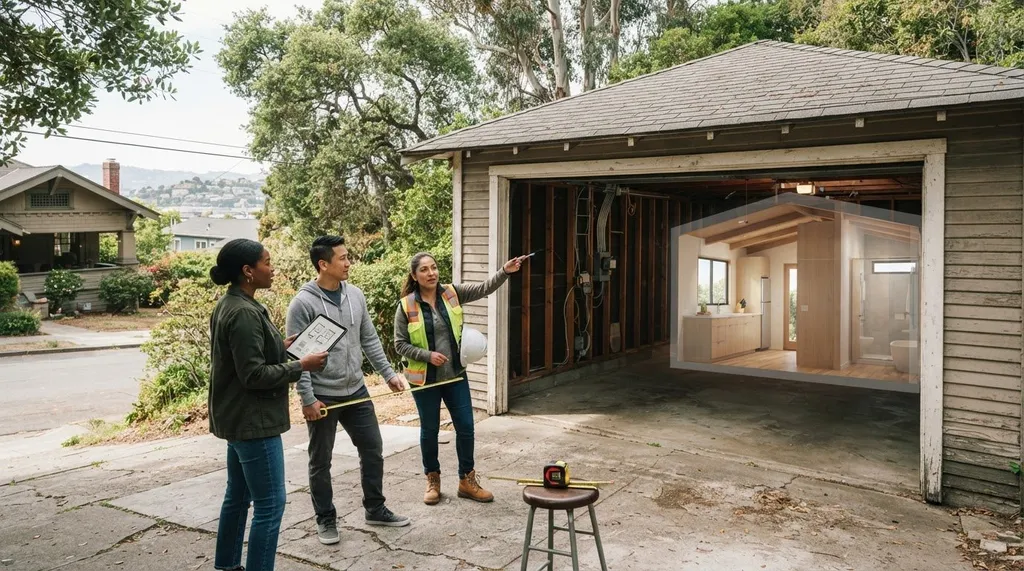
A garage can look sound from the driveway and still need substantial work before it can function as a home. Existing garage space is not automatically compliant living space: its structure, utilities, and design must be evaluated for the intended residential use. Use a visual review to record questions and visible concerns, not to diagnose hidden conditions or confirm code compliance. A qualified professional needs to assess technical or concealed issues.
What condition checks matter before designing the conversion?
Walk around the garage and record visible signs that could affect the scope. Look for water stains, damp smells, peeling finishes, cracks, uneven or settled areas, deteriorated framing, roof damage, and gaps that leave the interior exposed to weather. Note whether the slab appears level and whether doors, walls, or rooflines show visible signs of movement or wear.
These observations are clues, not conclusions. A professional assessment can determine whether the foundation and slab, framing, and roof are suitable for the proposed work and whether upgrades are needed. Insulation, moisture control, and ventilation also matter because a space designed for vehicle storage may need a different approach to comfort and indoor air quality. In Oakland, ask whether the property’s location or conditions raise seismic considerations for the project.
How do utilities, access, and layout shape feasibility?
Sketch the garage and mark existing utility connections. Then note possible routes for water, sewer, electrical service, and heating to the planned living space. The route, drainage, and capacity of existing services can influence both the layout and project scope. A qualified professional can evaluate technical requirements and site conditions.
Test the layout on paper before settling on a design. Where could the entry go? Can the plan provide privacy from the main home, natural light, and ventilation? Will the arrangement leave usable space for daily activities rather than follow the garage’s vehicle-storage layout? A narrow footprint, limited openings, or difficult utility routes may require design tradeoffs.
For a broader property-screening framework, see the California ADU Handbook (opens in a new tab) from the California Department of Housing and Community Development. It offers statewide context, while Oakland-specific requirements and project conditions need their own review. As you organize your findings for converting a garage to an ADU in Oakland, ADUDesk’s contractor matching service (opens in a new tab) can connect your project preparation with qualified ADU contractors.
Garage Conversion ADU vs. Replacement: Compare Oakland Options
Keeping the garage may seem like the obvious route, but the right choice depends on its condition, footprint, and location, as well as how well it suits your intended use. Compare options after the initial property and structure review. A conversion retains the existing footprint if the structure can be adapted. Replacing the garage or choosing another configuration changes the design possibilities and the work involved.
<table><thead><tr><th scope="col">Option</th><th scope="col">Reuse potential</th><th scope="col">Structural uncertainty</th><th scope="col">Layout flexibility</th><th scope="col">Likely site disruption</th></tr></thead><tbody><tr><th scope="row">Garage conversion</th><td>Retains the existing structure if it can be adapted.</td><td>Existing conditions may need investigation and upgrades.</td><td>Shaped by the garage’s footprint and openings.</td><td>Work is focused on the existing structure and connections.</td></tr><tr><th scope="row">Garage replacement</th><td>May retain the general location, but not the existing building.</td><td>Existing garage deficiencies matter less to the new structure; site conditions still need review.</td><td>More freedom to plan a new footprint and interior.</td><td>Includes removal and new construction activity.</td></tr><tr><th scope="row">Attached ADU</th><td>Can build from the main home rather than reuse a detached garage.</td><td>Requires assessment of the home and connection point.</td><td>Depends on the home’s layout and available space.</td><td>Work connects the new unit to the primary residence.</td></tr><tr><th scope="row">Detached ADU</th><td>Creates a separate structure instead of adapting the garage.</td><td>New construction still depends on site conditions.</td><td>Can be planned independently, within property and local constraints.</td><td>Construction takes place elsewhere on the lot.</td></tr></tbody></table>
When can keeping the garage make sense?
A conversion is worth exploring if a professional assessment finds the structure suitable for adaptation and its dimensions can support the rooms you need. Reusing the footprint may help organize site planning, but it does not guarantee lower costs, approval, or less work. Consider how residents will access the unit, how much privacy it needs, and whether the layout suits its intended use, such as housing a family member or creating a separate household space.
When should you compare another ADU configuration?
Compare alternatives if the garage has serious structural deficiencies, dimensions that make a functional layout difficult, or utility routes that complicate the plan. Replacement or a different ADU location may offer more design flexibility, but it changes the project scope and how the site is used. Costs and timelines depend on the project. ADUDesk’s planning resources can help organize assumptions, and its contractor matching service can connect you with qualified ADU contractors when you’re ready to explore professional support.
For converting a garage to an ADU in Oakland, weigh each option against the same priorities: intended use, privacy, access, site fit, and the findings of a proper assessment. This comparison is more useful than assuming an existing garage is automatically the simplest choice.
Plan Oakland Permits and Construction in the Right Sequence
For converting a garage to an ADU in Oakland, organize the work in stages rather than treating permit applications as the starting point. First confirm the property context and current local requirements. Then assess the garage, develop project plans, submit the required applications, build according to approved plans, and complete applicable inspections. This sequence is a planning guide, not a promise of approval or a fixed timeline.
How should Oakland rules and permits be researched?
Start with the Oakland garage conversion and ADU rules (opens in a new tab) to organize local questions. Then verify current requirements for your property and proposal through Oakland’s official guidance. Research questions related to zoning, building review, fire safety, utilities, and inspections before relying on older advice or assuming a rule applies to your project.
Oakland’s local review and California’s applicable building and safety standards are related, but they are not interchangeable. Applicable requirements and application materials can depend on the property, proposed work, and current city procedures. Keep a written list of your questions and the sources you checked so your project team can work from the same assumptions.
What happens between plans, approval, and final inspection?
After the property and existing conditions have been assessed, project plans can describe the proposed layout and work for application review. The city’s current process determines what must be submitted and whether revisions or additional information are needed. Verify those details for your conversion rather than assuming another project’s checklist or approval path will apply unchanged.
After the required approvals are in place, construction should follow the approved plans and applicable standards. Inspections may take place at relevant stages of the work, and final inspection requirements depend on the project and current procedures. Keep plans and project records organized, and address review comments or inspection findings through the proper process before treating the work as complete.
ADUDesk’s ADU project planner can help organize assumptions, questions, and next steps. When you’re ready to explore professional connections for your project, get matched with ADU contractors (opens in a new tab).
Move From Oakland Garage Feasibility to a Ready Project Plan
Once you’ve reviewed the garage and considered your options, turn what you know into a concise project brief. For converting a garage to an ADU in Oakland, organized notes can make discussions about scope more productive and help distinguish property facts from questions that still need review.
What should you prepare before taking the next step?
Collect what you already have. You don’t need perfect information; label estimates and unknowns clearly.
- Property details: Address or parcel information, existing plans if available, and any known site constraints.
- Garage information: Approximate dimensions and clear photos of the interior, exterior, roof, floor, and visible concerns.
- Intended use: Who may live there and what daily activities the space needs to support.
- Household priorities: Accessibility needs, privacy, entry preferences, natural light, and the layout you’re hoping for.
- Open questions: Known condition issues, utility locations, and assumptions that need professional assessment or current city guidance.
Separate observations from conclusions. For example, record “water stain on the back wall” as an observation and “roof leak” as an unverified possibility unless it has been assessed. This gives professionals a clearer starting point without treating a first impression as a diagnosis.
How can project tools help organize the work ahead?
Use Oakland-specific rule research to frame local questions and identify what needs current verification. A project planner can help sequence research and decisions, while the ADU cost calculator can organize early assumptions for comparison. Treat estimates as planning inputs, not guaranteed quotes or a final project budget. Scope can change as the garage’s condition, utility needs, and applicable requirements become clearer.
Bring your brief, photos, priorities, and open questions together before discussing the project with professionals. This makes it easier to explain what you want, what you’ve observed, and what still needs investigation. ADUDesk’s preparation tools help organize local-rule research, project planning, and cost assumptions. ADUDesk also provides city-specific ADU guides for homeowners planning in Los Angeles, San Diego, San Jose, Oakland, Sacramento, and San Francisco.
Ready to move from early research to professional connections? Find ADU contractors for your Oakland project (opens in a new tab) through ADUDesk’s contractor matching service.
Take the Next Step With a Clearer Project Plan
Converting a garage to an adu in oakland starts with understanding how the existing structure, property, utilities, and intended layout work together. A visual review can help you identify questions, but it does not replace professional assessment or current city review. Compare a conversion with other configurations before settling on a direction, especially if the garage’s condition or dimensions could affect the scope.
Build your next-step plan around current local-rule research, clear notes about the garage, and a realistic list of priorities. ADUDesk’s Oakland-specific rules resource can help frame local questions, while its project planner and cost calculator help organize early decisions and assumptions. Treat those assumptions as a starting point, not a final scope or guaranteed quote.
When you’re ready to discuss your project with professionals, use ADUDesk’s contractor matching service to take that next step with an organized brief. Find ADU contractors for your Oakland project (opens in a new tab) through ADUDesk. A thoughtful plan turns uncertainty into a manageable set of decisions.
Frequently Asked Questions
Can I convert my garage into an ADU in Oakland?
Possibly, if the property, existing structure, proposed design, and applicable requirements support the conversion. The feasibility of converting a garage to an adu in oakland depends on more than the garage’s size: condition, utility connections, access, layout, and current city rules can all affect the project. An early review can help identify questions, but Oakland’s review process and qualified professionals are needed to assess project-specific requirements.
Do I need a permit to convert a garage into an ADU in Oakland?
Converting a garage into living space generally requires city review and applicable permits. The specific applications and supporting materials depend on the property and proposed work, so don’t assume a permit for another project covers yours. Check current Oakland procedures and requirements before beginning construction. Applicable California building and safety standards also inform the project alongside Oakland’s local review.
How do I know if my Oakland garage is suitable for an ADU conversion?
Start with a visual review of the garage and property, then have qualified professionals assess technical or concealed conditions. Note visible water intrusion, cracks or uneven areas, roof or framing deterioration, and possible access or utility challenges. Consider whether the garage’s dimensions can support your intended layout. These observations help organize the assessment, but they can’t establish structural suitability or confirm that a conversion will be approved.
Is converting a garage cheaper than building a new ADU in Oakland?
Not necessarily. Reusing an existing structure may affect the project scope, but repair needs, utility work, design constraints, and site conditions can change the overall budget. A new ADU has different construction requirements, so there’s no reliable cost comparison without project-specific information. Use ADUDesk’s cost calculator to organize early assumptions and compare options. Treat its estimates as planning inputs, not a quote or guaranteed final cost.
How long does an Oakland garage-to-ADU conversion take?
There isn’t one dependable timeline for every Oakland garage conversion. The schedule depends on the project’s condition and scope, plan preparation, application review, construction, and required inspections. Questions or revisions during city review can also affect the sequence. Build a project-specific schedule after the proposed work and current submittal requirements are clearer, and avoid relying on another property’s timeline as a promise for yours.
Can a garage conversion ADU include a kitchen and bathroom?
A proposed garage conversion can include a kitchen and bathroom if the layout, utility connections, and applicable requirements support them and the plans receive the required approvals. Plumbing routes, drainage, electrical capacity, ventilation, and available floor area can shape where fixtures fit and what work is needed. Include these rooms in your early layout discussion so their effect on feasibility and scope can be assessed.
What should I prepare before starting an Oakland garage conversion?
Gather property details, any available plans, approximate garage dimensions, and clear interior and exterior photos. Write down the intended use, likely occupants, accessibility needs, privacy priorities, preferred layout, and visible condition concerns. Keep confirmed observations separate from assumptions that still need professional assessment or city guidance. Oakland-specific rule research and ADUDesk’s planning tools can help organize open questions before you discuss project scope and next steps.