Does saving a few feet of yard space justify the complex fire-wall requirements of a shared structure? Many homeowners assume that building against an existing house is the budget-friendly path, but the reality of utility tie-ins and zoning setbacks often tells a different story. You're likely feeling the weight of this investment while trying to decode California's latest 2026 housing mandates. It's a high-stakes choice that affects your daily privacy and your property’s long-term resale value.
This guide simplifies the attached adu vs detached adu decision by focusing on practical data rather than guesswork. We'll explore how new rules for interior livable space and the 15-day application review period impact your project timeline. You'll discover the critical differences in construction costs, fire safety compliance, and rental potential to help you choose the right fit for your lifestyle. By the end of this article, you’ll have a clear framework for navigating local height limits and setback requirements with total confidence.
Understanding the Basics: Defining Attached vs. Detached ADUs
Choosing the right configuration starts with understanding how California classifies your project. An Accessory Dwelling Unit (ADU) (opens in a new tab) is a secondary house on your property, but its physical connection to your main home dictates everything from fire safety to tax assessments. A detached unit offers total independence, while an attached unit functions as a structural extension of your primary residence.
As of January 1, 2026, the 15-business-day application review requirement makes precise definitions even more critical. If you misclassify your unit on the permit application, you risk losing your place in the expedited 60-day approval queue. You might also consider a Conversion ADU. This hybrid category involves transforming existing space, like a garage, attic, or basement, into a livable unit. Because size limits are now based on "interior livable space" rather than gross area, your choice of configuration directly impacts how much square footage you can legally build.
The distinction between these types isn't just about aesthetics; it's about how local agencies apply zoning laws. Whether you're in a high-density urban lot or a sprawling suburban property, your choice will dictate your setback requirements and utility connection strategy. Understanding the attached adu vs detached adu distinction ensures you don't overspend on architectural designs that the city might ultimately reject.
To better understand this concept, watch this helpful video:
The Structural Reality of Attachment
To qualify as an attached unit, the ADU must share at least one common wall with the primary residence. Under California building codes, a common wall is a shared physical barrier that separates the interior living spaces of both units. While breezeways were once popular, 2026 standards often view these as detached structures if they don't provide a weather-protected interior connection. Attached units require careful engineering to ensure the existing house can support the new structural load.
The Independence of Detached Units
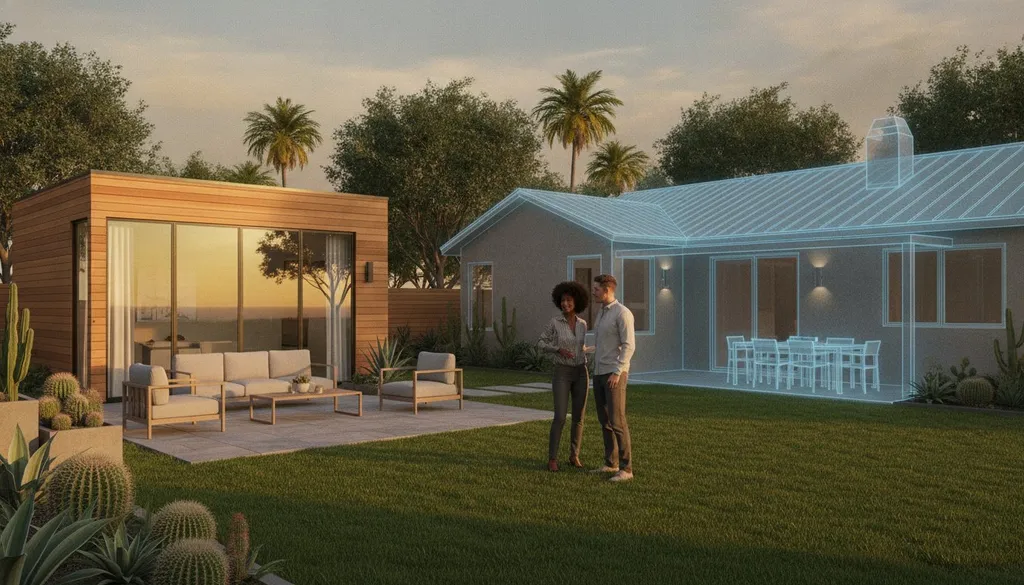
A detached ADU is a standalone building requiring a 6 to 10-foot separation from the main house. These units feature independent foundations and rooflines, providing superior privacy. When evaluating attached adu vs detached adu options, detached units offer more flexibility for two-story designs. State law mandates that cities like Los Angeles (opens in a new tab) or San Jose (opens in a new tab) allow these to reach heights of 16 to 18 feet.
Attached ADUs: Space-Saving Integration and Construction Realities
Attached ADUs serve as a strategic solution for California’s denser neighborhoods where yard space is at a premium. By sharing a structural connection with the main house, these units maintain a unified architectural look that feels like a seamless addition rather than a secondary building. When comparing an attached adu vs detached adu, the potential for cost savings is a major draw for many homeowners. You can often leverage existing utility lines and structural components, though you must account for the rigorous fire-rating requirements for shared walls mandated by 2026 building codes.
The trade-off for this physical proximity is a reduction in privacy. Living wall-to-wall with family members or tenants requires intentional soundproofing and separate entrances to ensure both parties feel comfortable. If you're concerned about the financial burden of these upgrades, check if your project qualifies for the ADU Grant Program (opens in a new tab), which can help offset pre-development costs for eligible homeowners. This funding is particularly useful for covering the specialized engineering required to tie a new unit into an older home's foundation.
Pros and Cons of Building "In" or "On"
Choosing an attached build protects your landscaping and maintains a larger open backyard for recreation. However, the construction phase is significantly more invasive than building a separate unit. Expect dust and noise to vibrate through your primary living space as crews tie the new structure into your existing roofline and foundation. From a tax perspective, California assessors typically view these units as home additions. This classification may lead to a different valuation compared to a standalone structure. To ensure your build meets these specific structural demands, you can connect with vetted local professionals (opens in a new tab) who specialize in integrated additions.
The Junior ADU (JADU) Alternative
A JADU is a specific type of attached unit limited to 500 square feet of interior livable space and contained entirely within the existing walls of the primary residence. These units are highly efficient because they can share sanitation facilities with the main house. Under the 2026 updates, the owner-occupancy requirement only applies if the JADU shares a bathroom with the primary home. JADUs also benefit from significant exemptions, including:
- No school impact fees for any unit under 500 square feet.
- Relaxed parking rules, as most JADUs are exempt from providing additional off-street spaces.
- Streamlined setbacks, since the unit stays within the existing building footprint.
Detached ADUs: The Gold Standard for Privacy and Long-Term Value
While attached units serve a specific purpose for smaller lots, detached ADUs represent the pinnacle of property value and personal privacy. This standalone configuration creates a clear physical and psychological boundary between the primary home and the secondary suite. When evaluating an attached adu vs detached adu, homeowners often prioritize the detached model because it functions as a completely independent residence. This independence is a significant driver of long-term Return on Investment (ROI), as standalone backyard cottages typically command higher resale prices and rental premiums than integrated additions.
The appeal of a detached unit often lies in what many designers call the "walk through the garden" experience. This short physical transition through a backyard or landscaped path provides a sense of arrival and separation that an attached wall simply cannot offer. It's an ideal setup for multi-generational families who want to remain close while maintaining their own private sanctuaries. You'll find that California ADU laws and regulations (opens in a new tab) have become increasingly supportive of these structures, allowing for taller heights and more flexible placements to help you maximize your lot's potential.
Privacy and Rental Marketability
From a landlord's perspective, detached units are far easier to manage because they significantly reduce "landlord friction." Separate entrances and dedicated outdoor spaces mean you won't be sharing a porch or hearing a tenant’s television through a shared wall. This separation makes your property much more attractive to high-end, long-term renters who are looking for a house rather than an apartment. In 2026, two-bedroom detached units have emerged as the top-performing ADU asset class because they attract stable, long-term tenants willing to pay a premium for a standalone home experience.
Design Flexibility and Site Placement
Building a detached structure allows for far more creativity in floor plans and window placements. You aren't restricted by the existing roofline or foundation of your main house, so you can orient the unit to capture the best natural light or preserve your own views. Many homeowners choose to utilize the "back 40" of their lot, placing the unit in a rear corner to keep the central yard open for recreation. You can also take advantage of pre-approved plans or modular construction methods which are often specifically designed for detached footprints. To get started on your layout, consider finding reliable ADU contractors (opens in a new tab) who specialize in standalone backyard cottages and can navigate the specific engineering needs of your site.
The Technical Showdown: Permits, Setbacks, and Utility Connections
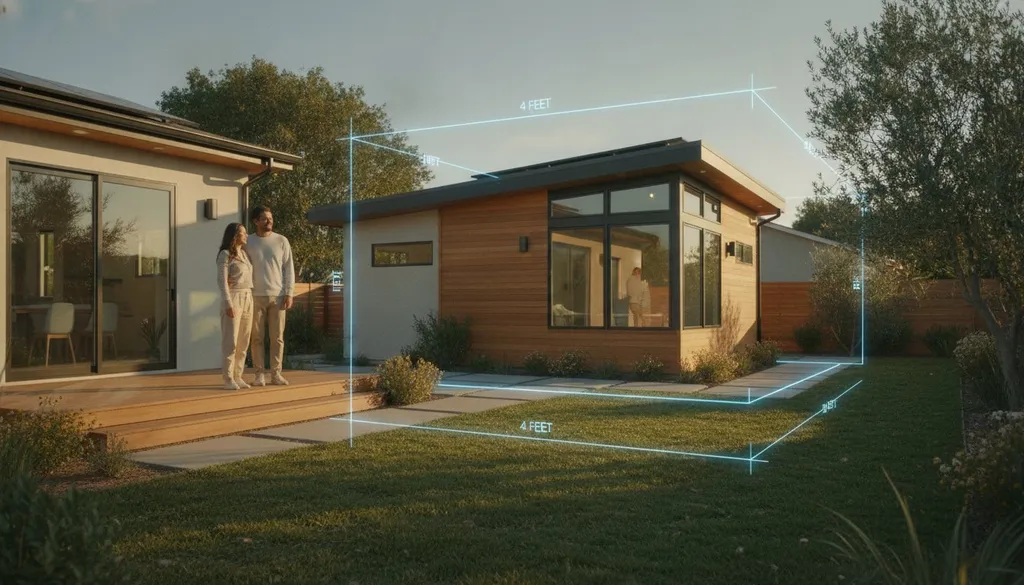
The technical feasibility of your project depends on balancing state-level protections with specific municipal restrictions. While California law sets a floor for what you're allowed to build, cities layer their own requirements on top of these rules. One of the most significant factors in the attached adu vs detached adu debate is how these structures interact with property boundaries. Under the 2026 standards, both types generally require a minimum 4-foot side and rear setback. However, how you utilize that space differs significantly based on the unit type.
Don't assume a breezeway automatically counts as an attachment. Many California jurisdictions in 2026 no longer recognize these "butterfly" connectors as shared walls. This distinction is vital because it changes which fire-safety and height rules apply to your permit application. If the city classifies your project as detached, you must adhere to different foundation and separation standards. Misclassifying your unit can lead to delays in the 60-day approval timeline.
California Setback and Height Rules
State law mandates that cities allow detached ADUs to reach at least 16 feet in height, though this can increase to 18 feet if you're near public transit. In contrast, attached units can often match the height of your primary dwelling, up to 25 feet. Los Angeles ADU requirements (opens in a new tab) focus heavily on total backyard coverage, whereas San Jose ADU rules (opens in a new tab) provide specific allowances for rear yard placement. Be mindful of the 2026 encroachment rules; while the walls must stay 4 feet away, certain eaves and gutters may now extend into that setback area, provided they meet strict fire-safety codes.
Utility Connection Complexity
Utility management represents the largest variable in your construction budget. Attached units typically allow you to tap directly into the main house’s existing plumbing and electrical systems, which simplifies the process. However, this often triggers a requirement for a 1-hour fire-rated wall between the two units to meet safety standards. Detached units offer more independence but require expensive trenching to run sewer and power lines to the back of the lot. You may also need a significant main panel upgrade or a separate electric meter to handle the additional load. To get an accurate assessment of these technical requirements for your specific lot, connect with a vetted contractor (opens in a new tab) who understands local trenching and fire-safety codes.
Decision Framework: Choosing the Right ADU for Your California Lot
Selecting between an attached adu vs detached adu isn't just about construction costs. It’s about aligning your property’s physical potential with your long-term lifestyle goals. Your lot's geometry, your budget for utility trenching, and your need for privacy will ultimately drive the decision. To move from uncertainty to a concrete plan, follow this structured four-step framework.
Start by defining your primary objective. Use the ADU Project Planning Tool (opens in a new tab) to determine if your priority is housing a family member or generating maximum rental income. Next, run a feasibility check on your lot. You need to verify if your existing house foundation can support an addition or if your backyard has the required clearance for a standalone structure. Compare the projected ROI of a detached unit against the lower initial complexity of an attached conversion. Finally, consult a vetted professional to confirm how the 4-foot setback rules apply to your specific city block.
When to Choose an Attached ADU
An attached unit is often the most efficient choice for small urban lots where every square foot of backyard space matters. If you're building for multi-generational living, the physical proximity allows for easier caregiving and shared household resources. This path is particularly optimal if your home has an underutilized wing, a large attached garage, or a deep basement that can be converted under the 2026 interior livable space standards. It’s a way to add value without sacrificing your entire outdoor recreation area.
When a Detached ADU is the Superior Choice
If your goal is to maximize rental yield, a detached ADU is almost always the better investment. High-end tenants prioritize the privacy of a standalone home, and you'll benefit from the reduced noise transfer. This option is ideal for properties with large, accessible backyards that allow for a separate entrance and dedicated patio space. It's also the recommended route if you own a historic or architecturally complex main house. Building a separate structure avoids the risk of expensive structural modifications or "matching" issues with an older primary residence.
Next Steps: Checking Your Local Rules
Before you commit to a design, you must verify the specific ordinances in your jurisdiction. Use the ADUDesk Local Rule Checker (opens in a new tab) to access city-specific data that goes beyond general state mandates. For instance, homeowners in the Central Valley should pay close attention to Sacramento ADU rules (opens in a new tab), which offer unique regional incentives for backyard housing. Once you've confirmed your local setbacks and height limits, the next logical step is matching with a contractor who has documented experience in your specific California neighborhood.
Building Your Future with Confidence
Deciding between an attached adu vs detached adu is a pivotal step toward expanding your home's utility and long-term value. You've learned that attached units excel on compact urban lots by leveraging existing structural footprints, while detached units provide the privacy and independence required for high-yield rental properties. Success in 2026 relies on navigating the technical nuances of 4-foot setbacks and the latest interior livable space standards. By focusing on your specific goals, whether they're multi-generational housing or long-term investment, you can move forward with a clear strategy.
You don't have to navigate these complex state and local regulations alone. Our platform allows you to access current 2026 zoning data for 50+ California cities and connect with vetted local contractors in minutes. Check your local ADU rules and start planning your project today (opens in a new tab) to ensure your build is compliant, efficient, and cost-effective. Taking the first step now puts you on the path to a successful property transformation. Your lot's potential is waiting to be unlocked, and with the right data, you're ready to build.
Frequently Asked Questions
Is an attached ADU cheaper than a detached ADU in California?
An attached ADU is often more affordable because you're leveraging existing walls and shorter utility runs. However, you must account for the 1-hour fire-rated wall requirements between the units. In cities like Sacramento, the cost difference in attached adu vs detached adu projects often comes down to trenching distances. If you're building a standalone unit at the back of a deep lot, expect higher costs for sewer and electrical connections.
Do I need a separate address for a detached ADU?
Yes, most jurisdictions in San Diego and San Jose assign a unique address to the new unit. This helps emergency responders locate the residence and allows for separate mail delivery. Even if you don't install a separate utility meter, the city will likely designate the unit as "Unit B" or give it a fractional number. This process is handled during the permitting phase to ensure the property is properly cataloged in municipal records.
Can I build both an attached and a detached ADU on the same lot?
California state law allows homeowners to build one ADU and one Junior ADU (JADU) on a single-family lot. In Oakland and San Francisco, this means you could have a detached backyard cottage and a garage conversion within the primary home. This "triple-living" setup is an excellent way to maximize rental income or house extended family. Always check your specific lot coverage limits to ensure you aren't exceeding the allowable footprint for your neighborhood.
What are the setback requirements for an attached ADU in Los Angeles?
In Los Angeles, the standard requirement for a newly constructed attached ADU is a 4-foot side and rear setback. If you're converting an existing space that's already within those margins, you can usually maintain the current footprint without needing to move walls. These rules are designed to ensure fire safety and adequate drainage between neighboring properties. You should use a local rule checker to confirm if any specific hillside or historic zone overlays apply.
Does an attached ADU increase my property taxes more than a detached one?
Both unit types trigger a "blended" tax assessment. The county won't reassess your entire property at current market rates. Instead, they only add the value of the new construction to your existing tax base. Whether you choose an attached adu vs detached adu, the tax impact is generally proportional to the cost and square footage of the build. It's a predictable way to increase your property's value while keeping your primary tax basis stable.
Can I convert my attached garage into an ADU?
You can definitely convert an attached garage into a livable unit. This is often the fastest path to completion because the primary structure is already in place. You'll need to focus on insulating the space, adding a kitchen, and ensuring the slab meets current moisture barrier standards. In cities like San Francisco, garage conversions are a primary strategy for homeowners who want to add value without losing precious backyard space to a standalone build.
How long does it take to permit a detached ADU vs. an attached one in 2026?
Under 2026 California law, local agencies have 60 days to approve or deny a permit application once it's deemed complete. Before that 60-day clock starts, the city must notify you within 15 business days if your application is missing any documents. This timeline applies equally to both attached and detached units. Working with an experienced contractor can help you avoid common documentation errors that often reset these state-mandated clocks and delay your project start.
Will a detached ADU require its own solar panels under 2026 California law?
Newly constructed detached ADUs are required to have their own solar panels under the California Energy Code. If you're building an attached unit, you might avoid this requirement if the addition doesn't trigger certain square footage thresholds or structural changes. In high-sun areas like San Diego, solar is a wise investment regardless of the mandate. It helps offset the increased electrical load of a second kitchen and climate control system for your new tenants or family.