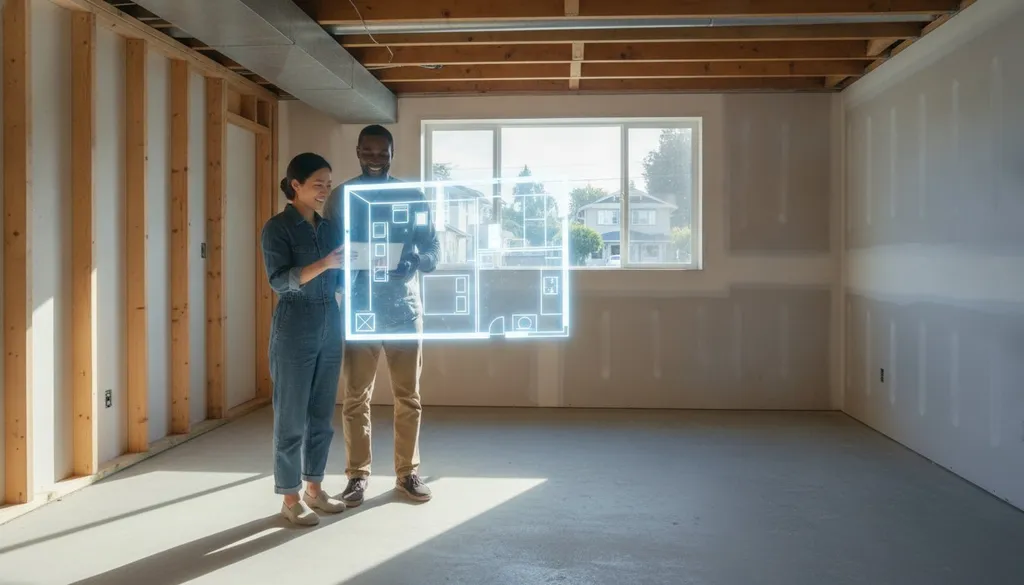
What if the most valuable square footage in your San Jose home is currently sitting under your feet, gathering dust? While many neighbors focus on expensive backyard builds, looking down can save you over $50,000 in construction costs compared to new detached units. However, mastering the basement conversion adu san jose regulations is essential before you pick up a sledgehammer. You're likely already aware that California's laws have shifted in 2026 to make housing easier, but the technical details for subterranean spaces remain notoriously tricky.
It's common to feel stuck between conflicting rules for JADUs and attached units, or to worry that a low ceiling might disqualify your entire project. You want a legal, rentable space, not a permit nightmare. This guide provides a clear path through the city's building codes, from egress requirements to the latest permit fee structures. We'll break down the specific 2026 standards for habitable basements and show you how to verify your project's viability before you spend a dime on architectural drawings. By the end, you'll have a concrete checklist to move from uncertainty to a shovel-ready plan.
Understanding Basement ADU Classifications in San Jose
San Jose homeowners often overlook the basement because they assume the rules only favor backyard cottages. In reality, converting an existing basement into a legal unit is one of the most efficient ways to add value. Under the current basement conversion adu san jose regulations, these projects are typically classified as "Conversion ADUs" because they repurpose existing square footage within the primary home's footprint. This distinction is vital for your project's feasibility.
Choosing this path often exempts you from certain setback and height restrictions that apply to new construction. However, you must choose between two distinct legal paths: a Junior ADU (JADU) or a full Attached ADU. Each path has different implications for your budget and how you use your property. Understanding these classifications helps you avoid costly design errors before the permit phase begins.
To better understand how the permitting process works for these units, watch this helpful overview:
Junior ADU (JADU) vs. Full Attached ADU
A JADU is limited to 500 square feet. It's a great option for smaller San Jose basements. It requires an efficiency kitchen, which includes a sink and appliances but doesn't necessarily need a full range. Crucially, San Jose requires owner-occupancy for JADUs. You must live in either the main house or the JADU. If you want to rent out both units eventually, a full Attached ADU is the better choice. Attached units can be much larger, up to 1,200 square feet or 50% of the primary home's floor area, and they don't carry the same owner-occupancy mandates.
Zoning and Eligibility for San Jose Basements
Most residential zones, including R-1, R-2, and R-M, allow for these conversions. If your home is in a Planned Development (PD) district, things get more complex. These areas often have specific PD permits that might include unique design standards. You should also consider utility connections. Conversion units often share the main home's water and sewer lines, which saves on the high utility hookup costs associated with detached units. Before you hire an architect, use the ADUDesk Local Rule Checker (opens in a new tab) to verify your specific lot's eligibility and see if any local overlays apply to your address.
San Jose Basement Conversion Regulations: The 2026 Standards
San Jose has removed several traditional barriers to housing to encourage more density in residential neighborhoods. One of the most significant changes for 2026 is the "No Minimum Lot Size" rule. This means that regardless of how small your property is, you're legally allowed to build an ADU. Since a basement conversion takes place within your home's existing footprint, you don't have to worry about lot coverage ratios or maximum floor area ratios that often plague backyard cottage projects. This makes basement conversion adu san jose regulations some of the most flexible in the state for homeowners looking to maximize their current space.
Financial hurdles like parking and impact fees have also been streamlined. Most San Jose neighborhoods qualify for parking exemptions because they're located within a half-mile of a public transit stop. If your home meets this criteria, you aren't required to provide a new off-street parking space for the tenant. Additionally, if your basement unit is 750 square feet or smaller, the city waives development impact fees. You can find detailed breakdowns of these exemptions in the San Jose ADU official guidelines. These waivers can save you thousands in upfront costs, making the project much more viable for the average homeowner.
Setback Requirements for Conversions
Unlike detached units that require a strict four-foot side and rear setback, conversion ADUs typically bypass these rules. As long as your project stays within the existing foundation, you're generally exempt from new setback mandates. However, this changes if you add new egress windows or exterior stairs that extend beyond the current footprint. Those specific additions must comply with modern safety codes and cannot encroach on your neighbor's property line. During excavation for egress windows, a structural engineer must often certify that the existing footings aren't compromised by the new openings. To see how these rules apply to your specific address, you can use our Local Rule Checker (opens in a new tab) to get instant clarity on your property's potential.
Entry and Accessibility Rules
Every legal ADU needs a separate, independent entrance that doesn't require walking through the main home. For a basement, this often means installing a new exterior door with a concrete stairwell or utilizing an existing side door. San Jose requires a clear, unobstructed path of travel from the street to this ADU entrance. This path must be well-lit and maintained for safety. When planning your entry, consider privacy for both yourself and your future tenant. Strategic landscaping or fencing can help define the separate spaces while still meeting the city's accessibility standards. Height limits rarely impact these projects since the unit is subterranean, but you must still ensure the primary structure remains under the 25-foot limit if you're making external modifications.
Overcoming Technical Building Code Hurdles in San Jose
Navigating the technical side of basement conversion adu san jose regulations requires a shift from zoning theory to construction reality. While the city encourages these units, the California Building Code sets strict standards for "habitable space" that can catch homeowners off guard. You must address four critical areas: height, light, moisture, and safety. If your basement feels like a storage room now, transforming it into a legal residence involves meeting the same life-safety requirements as a new house. This ensures your investment is not just valuable, but also safe and insurable.
San Jose's seismic location also means foundation integrity is a priority. When you convert a basement, you're essentially changing the building's use. This often triggers a requirement for seismic retrofitting to ensure the foundation can support the additional living loads. Additionally, waterproofing is non-negotiable. City inspectors look for evidence of proper drainage and vapor barriers to prevent mold and rot. These standards are rooted in the broader California ADU Law (opens in a new tab), which provides the baseline for health and safety across all jurisdictions.
Ceiling Height and Habitable Space
The "7-Foot Rule" is the most common hurdle for basement projects. In San Jose, habitable rooms like bedrooms and living areas must have a minimum ceiling height of 7 feet. Bathrooms and kitchens have a slightly more lenient requirement of 6 feet 6 inches to 6 feet 8 inches depending on the specific fixture layout. If your current ceiling is too low, you have two options: raise the house or "dig out" the basement floor. Digging out is often more cost-effective but requires careful engineering to protect the footings. Be mindful of obstructions; beams and ductwork can only protrude into the space if they still leave at least 6 feet 4 inches of clearance. Before you start excavating, verify the specific technical requirements for your zip code using the ADUDesk Local Rule Checker (opens in a new tab).
Fire Safety and Sound Insulation
Fire safety is paramount when creating a multi-unit dwelling. You must install a fire-rated assembly (usually specific layers of Type X drywall) between the basement unit and the main floor to slow the spread of flames. San Jose also requires fire sprinklers in the ADU if the primary residence already has them. Even if the main house doesn't have sprinklers, certain basement configurations might still trigger this requirement for the new unit. Sound insulation is another key factor for success. To ensure a high-quality living experience for both you and your tenant, you'll need to meet specific sound transmission ratings. This often involves installing resilient channels or specialized insulation between the floor joists to dampen foot traffic and voices.
Finally, every bedroom must have an egress window. These aren't just for light; they are emergency exits. They must have a minimum net clear opening of 5.7 square feet and be easy to operate without tools. If the window sill is more than 44 inches above the floor, you'll need a permanent step or ladder to meet the code.
The San Jose Permit Process and Conversion Costs
Start your administrative journey by downloading the San Jose ADU Universal Checklist. This document is the city's primary tool for ensuring your project meets all basement conversion adu san jose regulations before you submit a formal application. You'll need to prepare several specific forms, including the Building Permit Application (Form 310) and the Owner-Builder Acknowledgement (Form 311). San Jose uses the SJePlans portal for all submissions. This digital system allows for a fully digital review process. You must provide high-quality architectural plans that include Title 24 energy calculations and detailed structural engineering for your subterranean space.
Once your plans are submitted, the city begins a multi-departmental review. This includes checks from the building, planning, and fire departments. After approval, you'll enter the inspection phase. For a basement, this typically involves four key milestones: foundation and under-slab plumbing, rough-in (electrical and framing), insulation, and the final walk-through. Each stage ensures the technical hurdles discussed in previous sections are met. To get a head start on your specific property requirements, check out our California ADU guide (opens in a new tab) to see how state standards mesh with San Jose's local portal requirements.
Estimated Costs for San Jose Basement ADUs
Budgeting for a basement conversion requires a different approach than a backyard build. Construction costs for these units generally range from $80,000 to $150,000. This is significantly lower than detached units because you aren't building a new shell. However, you'll spend more on "tie-ins" for plumbing and electrical. Design and engineering fees typically fall between $5,000 and $20,000, reflecting the complexity of basement waterproofing and seismic needs. Permit fees in San Jose usually range from $1,000 to $5,000. Remember that impact fees are waived for units under 750 square feet. This waiver represents a major saving for most basement projects.
Timeline: From Planning to Move-In
Expect the design phase to take 4 to 8 weeks. This time is necessary for an engineer to certify your foundation and egress plans. The city review timeline currently fluctuates between 3 and 6 months depending on the department's backlog. Once you have permits in hand, construction usually takes 4 to 6 months. Basements can take longer than garage conversions because of the excavation and waterproofing steps. To avoid delays, use the ADUDesk Project Planner (opens in a new tab) to organize your documents and find vetted contractors who specialize in the San Jose permit portal.
Managing these timelines requires a proactive approach. Always verify that your contractor has experience with San Jose's specific inspection cycle to prevent failed inspections that can add weeks to your schedule.
Navigating Your San Jose Basement Project with ADUDesk
Moving from a concept to a completed unit requires more than just reading the rules; it requires the right tools to manage the complexity. ADUDesk streamlines this by providing a localized platform designed for the specific challenges of your zip code. Use our Local Rule Checker to verify how the latest basement conversion adu san jose regulations apply to your specific lot. This tool filters through city-wide zoning to give you a clear "yes" or "no" on your project's legality before you engage a designer.
Once you've confirmed your site's eligibility, you'll need to understand the financial landscape. You can plan your budget with the ADU Cost Calculator (opens in a new tab), which factors in basement-specific variables like excavation and specialized waterproofing. This ensures your initial estimates are grounded in the 2026 San Jose market reality rather than generic statewide averages. Accessing our city-specific guides further clarifies the local development standards, helping you bypass the confusion often found at city hall.
Why Vetted Contractors Matter for Basements
A basement conversion isn't a standard renovation. It's a subterranean engineering project. Hiring a generalist who primarily works on kitchens or decks can lead to expensive failures during the San Jose Building Division's inspection cycle. You need a team that understands hydrostatic pressure, sump pump requirements, and the precise framing needed for fire-rated assemblies. These technical details are where most unvetted projects fail.
We bridge this gap by connecting you with professionals who have a proven track record in Santa Clara County. You can use ADUDesk’s matching service (opens in a new tab) to find contractors who are already familiar with local inspectors and the city's unique technical bulletins. This removes the guesswork. It also helps you avoid the common pitfalls that stall projects for months. A contractor who knows the inspector's expectations can often clear the rough-in phase on the first attempt.
Starting Your Feasibility Study
Don't rush into the design phase. Before you spend money on professional blueprints, take these three essential steps:
- Measure your existing ceiling height from the slab to the lowest joist to ensure you can meet the 7-foot rule.
- Locate your main sewer line to determine if your basement unit will need a sewage ejector pump.
- Verify your transit proximity using our rule checker to confirm you qualify for parking exemptions.
Use the ADU Project Planner to keep your research and city-specific guides organized in one place. This methodical approach ensures your San Jose basement ADU is successful, legal, and built to last. By following this checklist, you move from a state of uncertainty to one of informed readiness, prepared to unlock the hidden value already existing in your home's foundation.
Unlock Your Home's Subterranean Potential
Converting your basement is one of the most strategic ways to add value to your property while staying within your home's existing footprint. By mastering the basement conversion adu san jose regulations, you bypass the high costs of new construction and capitalize on significant impact fee waivers for units under 750 square feet. Success depends on addressing technical details like the 7-foot ceiling height rule and mandatory egress windows early in the design phase. These requirements ensure your new unit is not only legal but also a safe, high-quality living space.
Take the guesswork out of your project by using our updated 2026 California regulatory database and comprehensive project planning tools. Check your San Jose lot eligibility with our Local Rule Checker (opens in a new tab) to verify your specific zoning before you hire an architect. Our vetted network of San Jose ADU specialists is ready to help you navigate the city's unique permit portal and technical inspection requirements. Your basement is more than just storage; it's a future source of rental income or housing for your family. With a methodical plan and the right local expertise, you can confidently turn that vision into a legal reality.
Frequently Asked Questions
Do I need a separate address for a basement ADU in San Jose?
Yes, the city assigns a unique address for all legal accessory dwelling units. You'll request this during the permit process using Form 302, which is the Address Assignment Request. This helps emergency services locate the unit quickly and allows for separate mail delivery. While the unit is physically part of your home, the city treats it as a distinct dwelling for all administrative and safety purposes.
What is the minimum ceiling height for a legal basement ADU in San Jose?
The minimum ceiling height for habitable spaces like bedrooms and living rooms is 7 feet. Bathrooms and kitchens have a slightly lower requirement of 6 feet 6 inches. These basement conversion adu san jose regulations are strictly enforced for safety. If your current basement doesn't meet these 2026 building codes, you'll need to excavate the floor or raise the primary structure to create a legal unit.
Can I convert my basement if I have a septic tank instead of a sewer?
Yes, but you must prove the septic system has the capacity for the additional bedroom and occupants. The Santa Clara County Department of Environmental Health must review and approve your system's adequacy before the city issues a building permit. If the existing tank is too small, you'll need to upgrade the system or connect to the municipal sewer line if it's available near your property line.
Does a basement conversion require solar panels under 2026 San Jose rules?
No, solar panels are generally not required for conversion ADUs that stay within the existing footprint of the home. Solar mandates typically apply to newly constructed detached units. However, you must still comply with Title 24 energy efficiency standards. This includes specific requirements for insulation, high-efficiency lighting, and water-saving fixtures to reduce the overall environmental footprint of the new living space without needing a full solar array.
How much does a basement ADU permit cost in San Jose?
Permit fees for a San Jose basement conversion typically range from $1,000 to $5,000. This depends on the project's complexity and the total valuation of the work being performed. Since most basement units are under 750 square feet, you'll likely save money because the city waives development impact fees for these smaller units. Always verify the current fee schedule on the city's SJePlans portal before submitting your formal application.
Is a separate utility meter required for a basement ADU?
No, separate meters for water, gas, and electricity are not required for ADUs converted from existing residential space. You can share the main home's utility connections, which significantly reduces your upfront infrastructure costs. However, many homeowners choose to install private sub-meters to track the tenant's actual usage. This makes it easier to bill for utilities fairly without the high expense of official city-installed separate meters.
What are the egress window requirements for a basement bedroom?
Every basement bedroom must have at least one egress window for emergency exit. It must provide a minimum net clear opening of 5.7 square feet. The window must be at least 24 inches high and 20 inches wide. Additionally, the bottom of the window opening cannot be more than 44 inches above the floor. If the window opens into a window well, the well must provide enough space to fully open the window.
Can I build a JADU and a detached ADU on the same San Jose lot?
Yes, San Jose allows homeowners to have one Junior ADU and one detached ADU on the same single-family lot. This is a powerful way to maximize your property's density and income potential. You must follow the specific basement conversion adu san jose regulations for the JADU portion while ensuring the detached unit meets all setback and height requirements. This configuration provides three total units on a single residential property.