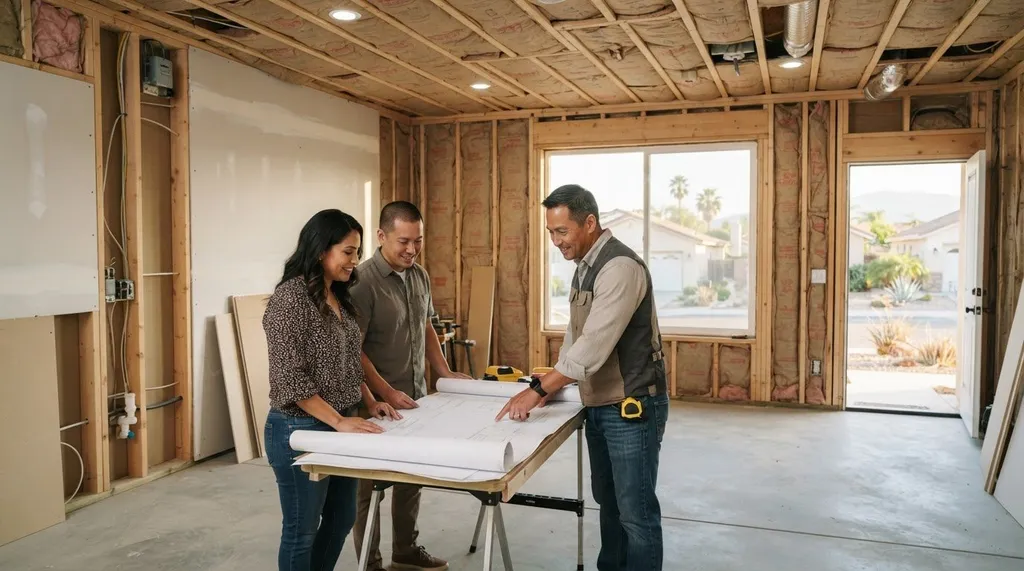
A garage conversion may look like an interior remodel, but the permit path depends on the property and local jurisdiction, not a one-size-fits-all checklist. If you’re researching garage conversion permit requirements, first clarify how the finished space will be used and what work is planned. Then confirm which planning, building, and trade reviews apply to your address.
It’s reasonable to wonder whether the existing slab, layout, or past work could affect approval, and which plans or inspections the city will expect. In California, converting a garage into habitable living space is generally treated as an ADU, but this guide offers general guidance, not a permit decision for your address.
This guide explains which approval categories may come into play, what property details and drawings to gather, and how to check current requirements with your local planning and building departments. It also covers why existing conditions matter and how to prepare for a conversation with an ADU professional. Use these steps to identify the right questions before committing to construction.
Garage conversion permit requirements: what approvals might apply in California?
The garage conversion permit requirements for a California property depend on the proposed use, the work involved, and which local agency reviews the project. Turning a garage into an independent dwelling may make it an accessory dwelling unit (ADU). Converting it into a nonhabitable workshop or integrating it into the main home may follow a different review path. Describe both the intended use and proposed work when you contact local officials, rather than assuming every garage project has the same classification.
Reviews can be separate. Planning may address land use and site rules, while building review focuses on construction and safety. Trade permits may cover electrical, plumbing, or mechanical work. The local authority having jurisdiction determines which approvals apply to your specific scope.
For a practical example of how an older California garage can become living space, watch this project overview:
What counts as a garage conversion or garage ADU?
A conversion reuses an existing garage footprint; an addition creates new floor area beyond it. That distinction can affect the plans and reviews required. If the finished space is designed as an independent dwelling, it may qualify as an ADU, a type of secondary suite (opens in a new tab). If it becomes part of the primary residence or remains nonhabitable, the classification may differ. Confirm the intended use with your local planning department before settling on a permit path.
Which agencies may review a California garage conversion?
Start with the planning and building departments for the city or county with authority over your property. Planning staff can help clarify land-use review; building staff can identify construction-permit and inspection requirements. Depending on the site and project scope, fire, utility, or other reviews may also apply. Treat these as possibilities to verify, not a universal checklist.
Los Angeles is one example of why local confirmation matters. Check the applicable city or county department for your specific address and proposed work instead of assuming one process applies statewide. Use California ADU rules (opens in a new tab) as a starting point, then confirm current requirements directly with the authority having jurisdiction.
Does an existing garage conversion still need permits?
Having a garage already in place doesn’t automatically make converting it into living space permit-exempt. A change in how the space is used, or work that affects its structure, utilities, or life-safety features, may require review. The applicable garage conversion permit requirements depend on the proposed work and the rules enforced by the authority having jurisdiction. Confirm your scope with the local building department before starting, even if the space has already been altered.
How intended use and project scope affect review
First, clarify how the finished space will function. Will it remain part of the primary home, serve as an accessory space, or operate as a separate dwelling such as an ADU? Intended use can affect planning review as well as building-code review. California’s Department of Housing and Community Development provides statewide context in its California ADU law (opens in a new tab) resources, but local officials determine how current rules apply to a particular property and proposal.
Before asking which permits may be needed, list the planned changes. New plumbing, electrical work, windows, doors, openings, or structural alterations can prompt additional review. Existing conditions matter, too. An older slab, previous alterations, or missing permit records may raise questions about what is there and whether earlier work was approved. Gather available plans, permit records, and photos, then ask the department which documents it needs to assess the project. If technical drawings or construction decisions are required, consult an appropriately qualified professional.
How to check Los Angeles requirements for your property
Don’t rely on a city label alone. A property with a Los Angeles mailing address may fall under a different jurisdiction, so confirm which city or county department has authority over the parcel. Describe the intended use and proposed work to the relevant planning and building departments, and check their current submittal instructions. Treat online guidance as a starting point, not a project-specific permit determination.
The Los Angeles ADU local rules page can help you identify questions to verify with the proper agency. Once you understand the likely scope, you can explore ADU contractor matching (opens in a new tab) to connect with professionals for your project. ADUDesk connects homeowners with professionals; it doesn’t provide construction, design, or engineering services.
What plans and code reviews can a garage conversion application involve?
Clear drawings help reviewers understand what exists today and what you plan to change. The documents involved in the garage conversion permit requirements for your property depend on its location, intended use, and project scope. Use the examples below as questions for your local department, not as a universal submittal checklist.
<table><thead><tr><th>Possible document or detail</th><th>Review topic it may support</th><th>Who can confirm whether it applies</th></tr></thead><tbody><tr><td>Site plan</td><td>Garage location, property layout, and proposed site changes</td><td>Local planning or building department</td></tr><tr><td>Existing and proposed floor plans</td><td>Room layout, intended use, doors, windows, and circulation</td><td>Local building department; a qualified design professional may help prepare plans</td></tr><tr><td>Elevations</td><td>Exterior changes, such as new or altered openings</td><td>Planning and building departments</td></tr><tr><td>Structural information</td><td>Proposed changes affecting framing or other structural elements</td><td>Building department and an appropriately qualified professional</td></tr><tr><td>Utility and life-safety details</td><td>Proposed electrical, plumbing, mechanical, or fire-safety work</td><td>Building department and relevant local reviewers</td></tr></tbody></table>
What drawings and project information should homeowners prepare?
Start with the property address, the garage’s current layout, the intended use, and a list of planned changes. Gather available records and note existing conditions, including openings and utility connections. Existing and proposed plans help explain the scope and give reviewers a clearer basis for identifying questions. Ask the local department for its current submittal checklist before commissioning or finalizing drawings. Requirements vary by jurisdiction and project.
Which building and site conditions can prompt additional review?
Flag structural alterations, new utility connections, and changes that could affect fire safety. The agency may also ask about existing site conditions or other applicable restrictions. Don’t assume an overlay applies, or that it doesn’t. Ask the jurisdiction to check the parcel and confirm relevant constraints, such as historic status or coastal location, where applicable.
California Building Standards Code requirements and local amendments can change, and the provisions that apply depend on the project. Confirm current requirements with the authority having jurisdiction instead of relying on a generic checklist or an older plan set. For broader early-stage property research, consult an ADU feasibility check guide, then verify project-specific questions with local officials.
How to prepare and move a garage conversion permit application forward
A clear application starts with a defined project and the right local checklist. Use this five-step workflow to organize your part of the process, while leaving technical design and construction decisions to qualified professionals where needed. Local procedures vary, so confirm each step with the department handling your application.
- 1. Confirm the jurisdiction and intended use. Verify which city or county has authority over the property. Describe whether the space will become an ADU, an extension of the primary home, or another type of space. This gives planning and building staff the context to direct you to relevant submittal instructions.
- 2. Request the current checklist. Ask the relevant department which applications, drawings, supporting documents, and reviews may apply to your proposed scope. Follow its current official checklist instead of assuming a standard process or relying only on a general guide.
- 3. Gather property records and define existing conditions. Collect available plans, prior permits, and other records that describe the garage as it exists today. Note the proposed layout and changes, including openings or utility work. These details help you and any professionals you hire prepare a consistent application.
- 4. Prepare and submit the application. Organize records, confirm project intent, complete required forms, and track correspondence. If the jurisdiction requires technical plans or analyses, engage appropriately qualified design or construction professionals to prepare or advise on those tasks. Submit through the local process and keep a copy of the complete package.
- 5. Respond to review comments and plan inspections. Review comments may request clarification or revised documents before the agency can continue its review. Track each request, confirm what changed in resubmitted plans, and ask the department how to arrange inspections if the permit is issued.
What to expect after approval and during inspections
Permit issuance is permission to proceed under the approved scope, not proof that the project is complete or has passed final inspection. Ask the building department which inspections apply, what work must be visible at each visit, and when inspections need to occur. Follow the approved plans and check with the department before making changes that could affect the permitted work.
Keep approved plans, permit records, correction notices, and inspection results with your property documents. A well-organized file makes it easier to track decisions and answer questions later. The exact garage conversion permit requirements and inspection sequence depend on your jurisdiction and project, so verify them with official department guidance.
When you’re ready to move from research to project planning, explore ADU contractor matching (opens in a new tab) to connect with professionals. ADUDesk facilitates connections; it doesn’t provide design, engineering, or construction services.
Choose a local permit path and find help for your garage conversion
Before choosing a contractor or committing to construction, turn your research into a property-specific checklist. The garage conversion permit requirements depend on the authority reviewing your project and the work you propose. Use these questions to organize your next steps:
- Jurisdiction: Which city or county has authority over the property?
- Scope: How will the converted space be used, and what structural, utility, or safety changes are planned?
- Submittals: Which current applications, plans, and supporting documents does the local department require?
- Reviews: Which planning, building, or other reviews apply to this address and scope?
- Inspections: Which inspections may be required, and when should they be scheduled?
Keep answers, department contacts, and unresolved questions together. A local rules check can help you identify what to ask, but only the authority having jurisdiction can confirm current requirements for your property.
Questions to ask before choosing a contractor
Look for relevant garage conversion experience and ask whether the contractor has worked with the jurisdiction responsible for your property. Clarify responsibilities, too: Who prepares the plans? Who submits the application, responds to correction requests, and coordinates inspections? Confirm these details in writing so you understand what is included and what remains your responsibility.
Compare proposals by scope, assumptions, and assigned tasks, not by headline claims alone. If one proposal includes application coordination and another doesn’t, they may not be directly comparable. Ask each professional to explain exclusions and how project changes could affect their work. ADUDesk’s planning resources and contractor matching can help homeowners move from local research toward professional conversations. ADUDesk connects homeowners with professionals; it doesn’t provide construction, design, or engineering services.
Use local research to make the next step clearer
Before contacting a contractor, write down questions your planning or building department hasn’t answered. Include the proposed use, known existing conditions, planned changes, and any unclear document or inspection requirements. Take those questions to the relevant department and use the answers to refine the project scope. For contractor conversations, prepare questions about experience, application responsibilities, and inspection coordination.
Once you’ve confirmed the local path and clarified the project scope, you can find ADU contractors (opens in a new tab) to explore connections with professionals. Verify permit questions directly with your local jurisdiction as you move forward.
Take the next step with a clear local plan
Start a garage conversion by describing the property, intended use, and proposed work. The garage conversion permit requirements can vary by jurisdiction, so confirm which planning, building, and trade reviews apply with the local authority. Gather available property records and request the current submittal checklist before committing to construction.
Existing conditions and project details can affect the plans, reviews, and inspections involved. A qualified professional may help with technical work, while you keep track of department guidance, documents, and outstanding questions. ADUDesk’s local rule checker, cost calculator, project planner, and city-specific guides can help you prepare for the pre-construction process. The platform connects homeowners with vetted professionals but doesn’t provide construction, design, or engineering services.
When you’re ready to explore professional support, find ADU contractors for your project (opens in a new tab). Confirm permit decisions with your jurisdiction and take the next step with a clearer project plan.
Frequently Asked Questions
Do I need a permit to convert my garage into living space?
Usually, converting a garage into habitable living space requires permits, but the exact approvals depend on the project and local jurisdiction. A change in use, structural work, new windows or doors, or electrical, plumbing, and mechanical work may trigger review. Don’t assume an existing garage or a cosmetic-looking project is exempt. Describe the intended use and planned changes to your local building department and confirm requirements before work begins.
Can I convert my garage into an ADU in California?
Yes, a garage may be converted into an accessory dwelling unit (ADU) in California if the project meets applicable state and local requirements. The answer for a specific property depends on factors such as the proposed layout, existing conditions, and local review process. Check current guidance from the city or county with authority over your property. For example, confirm rules with the relevant department in Los Angeles, San Diego, San Jose, Oakland, Sacramento, or San Francisco.
What permits are usually needed for a garage conversion?
Possible approvals include planning review, a building permit, and separate permits for electrical, plumbing, or mechanical work. Which ones apply depends on the intended use, scope, and property conditions. Some projects may also require other local reviews. Treat this as a list of categories to ask about, not a universal checklist. Contact your local planning and building departments with a description of the proposed work, then follow their current instructions.
Does a garage conversion need a building permit if I am not changing the footprint?
It may. Keeping the existing footprint doesn’t automatically remove building-permit requirements if you’re changing the space into living quarters or altering its structure, utilities, windows, or safety features. A conversion can raise code questions even when no new floor area is added. Tell the local building department what will change and how the space will be used. Ask which permit applications, plans, and inspections apply to your specific scope.
How do I find garage conversion permit requirements for my city?
Start by confirming which city or county has jurisdiction over the property, then check its current planning and building department instructions. Search by the project’s intended use and proposed work, and ask the department to clarify anything unclear. ADUDesk’s local rule checker and city-specific planning resources can help you prepare questions. Homeowners in Los Angeles, San Diego, San Jose, Oakland, Sacramento, and San Francisco should verify details with the authority responsible for their address.
What plans are needed for a garage conversion permit?
Submittals may include a site plan, existing and proposed floor plans, elevations, and details about existing conditions. The department may also request information about structural changes or planned utility work, depending on the project. Requirements differ by jurisdiction and scope, so don’t rely on a generic drawing list. Ask for the current submittal checklist before preparing plans. A qualified design professional may be needed to prepare technical documents when the department requires them.
Can I start construction while my garage conversion permit is under review?
Don’t begin permit-required construction while an application is still under review. Wait until the responsible department issues the required permit and confirms any conditions for starting work. Beginning early could mean work doesn’t match approved plans or must be corrected. Ask the building department whether any specific tasks can proceed before permit issuance, and get clear confirmation before acting. Keep the issued permit and approved plans available for the project team.