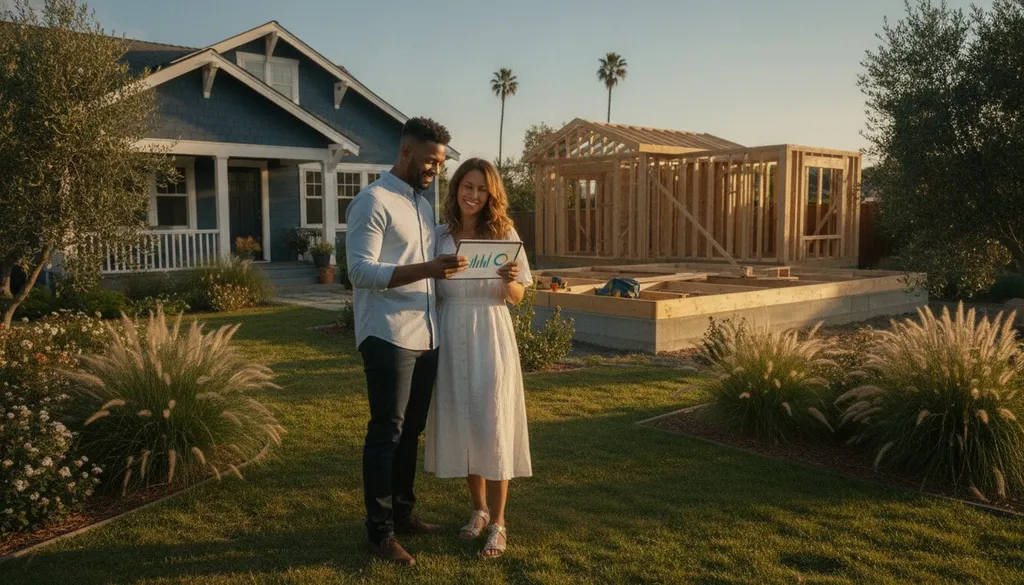
Did you know that the hidden soft costs of a California ADU, like soil testing and utility connection fees, can consume up to 15% of your total budget before the first nail is even driven? It is a common source of anxiety for homeowners who realize their initial estimate could easily spiral into a financial headache without a clear ADU project budget template. You want to build more space for your family or generate rental income, but the fear of a 20% cost overrun is enough to keep any property owner in a state of uncertainty.
We believe that clarity is the best antidote to construction stress. This guide promises to help you master your finances using a framework designed specifically for California’s 2026 regulatory environment. By using these tools, you will account for every local impact fee and solar mandate from the start. We will break down the differences between hard and soft costs, identify city-specific fee exemptions for units under 750 square feet, and provide the technical readiness required to interview contractors with total confidence. You are about to move from confusion to a state of informed readiness, ensuring your project stays on track and every dollar is accounted for.
Why a Standard Construction Template Fails for California ADUs
An adu project budget template is more than a simple list of expenses; it's a specialized financial roadmap tailored to the specific regulatory hurdles of the Golden State. Most homeowners start their journey by downloading a generic renovation spreadsheet found on a general home improvement site. These tools work well for a kitchen remodel or a bathroom update, but they fail to account for the unique infrastructure requirements of an Accessory Dwelling Unit. In California, an ADU project often involves separate utility meters, specific fire safety requirements, and mandatory solar installations for detached units. Missing even one of these line items can lead to the 20% cost overruns that many homeowners fear.
Your budget must be localized to your specific municipality to be effective. A template that works for a project in Texas or even in rural California will not reflect the reality of building in Los Angeles or the Bay Area. In 2026, building codes have become more stringent, requiring a higher level of detail in the planning phase. A professional adu project budget template ensures that you are tracking every dollar from initial soil testing to the final permit sign-off, providing a grounded approach to a high-stakes investment.
The Complexity of California ADU Regulations
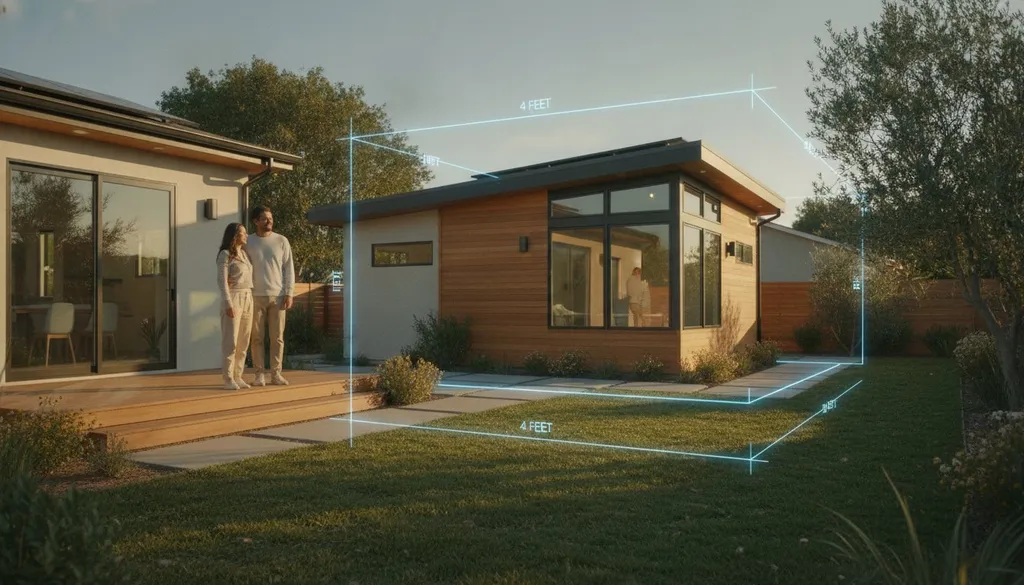
California's regulatory landscape is a dual-layered system. While state laws like AB 68 have streamlined the process with a 60-day review target for complete applications, local municipalities still maintain control over specific design standards and utility connection fees. These "soft costs" often include architectural fees, structural engineering, and city-specific impact fees. For example, state law generally exempts units under 750 square feet from impact fees, but navigating these rules requires precise data. Using a Local ADU Rule Checker (opens in a new tab) is an essential first step for setting an accurate budget baseline before you ever break ground. This helps you identify which fees apply to your specific lot and unit size.
Budgeting for 2026: Material and Labor Trends
As we move through 2026, the cost to build an ADU in California typically ranges from $150,000 to $400,000 depending on the project type. The specialized labor market remains tight, particularly in coastal hubs where demand for skilled trades is high. You must factor in inflation-adjusted material costs and the current solar mandate requirements for detached structures, which can add significant upfront expenses. Because site conditions like sloped lots or electrical panel upgrades can add thousands in unexpected costs, a 15-20% contingency is now the industry standard. This buffer ensures your project moves forward even when the ground reveals unforeseen challenges, moving you from a state of uncertainty to one of informed readiness.
The 5 Pillars of a Comprehensive ADU Cost Breakdown
Organizing your expenses into a structured adu project budget template is the most effective way to prevent financial surprises. We recommend using the "Pillar Method" to categorize every dollar into logical buckets. This approach doesn't just help you track spending; it allows you to compare multiple contractor bids side-by-side with accuracy. By ensuring every builder is quoting against the same pillars, you can spot "low-ball" offers that might be missing critical items like utility trenching or Title 24 compliance. In the context of backyard homes, soft costs are the intangible design and administrative expenses required before construction, while hard costs represent the physical labor and materials used to build the structure.
Pillar 1 & 2: Design, Permitting, and Soft Costs
Your project begins with professional services that turn an idea into a buildable plan. Architectural and engineering fees vary significantly based on whether you choose a custom design or a city's pre-approved plan. While custom plans offer maximum flexibility, pre-approved options can reduce both design costs and permit timelines. You must also account for essential technical documentation, including:
- Site surveys and soil reports to determine foundation requirements.
- Title 24 energy compliance reports, which are mandatory for all California ADUs.
- City-specific administrative fees and permit processing costs.
Pillar 3 & 4: Site Prep and Utility Connections
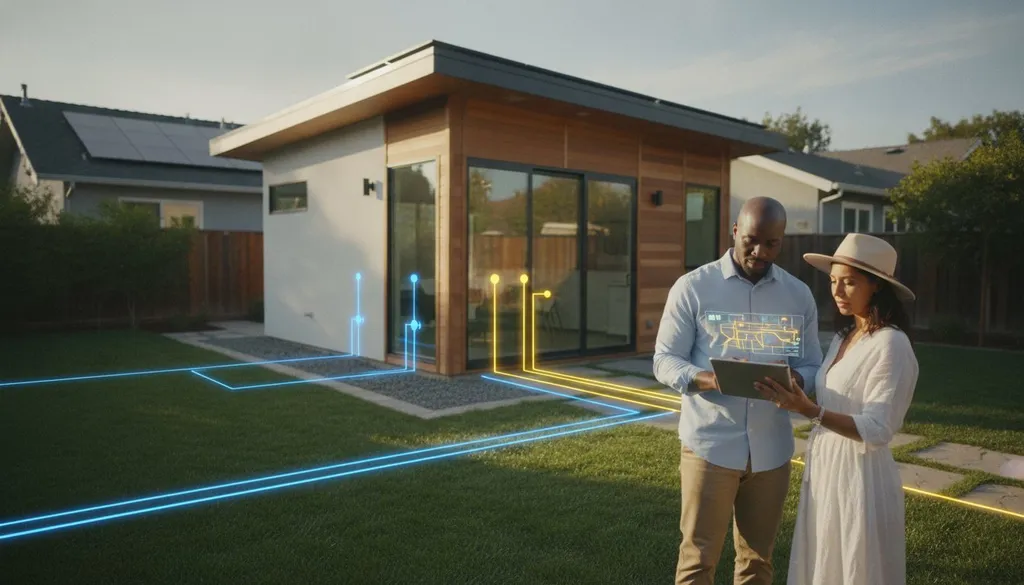
Site preparation is often where generic budgets fail. Trenching for sewer, water, and electrical lines can be a significant "hidden" expense, especially if your ADU is located far from the main house connections. If your existing electrical service is outdated, you will likely need to budget for a panel upgrade to 200A to handle the new unit's load. This pillar also includes grading, tree removal, and ensuring the site is foundation-ready before the first pour occurs.
Pillar 5: Hard Construction and Finishes
The final pillar covers the visible portion of your project, from framing and roofing to the final coat of paint. It's important to remember that the kitchen and bathroom typically consume 40% of your hard construction budget due to the concentration of plumbing, cabinetry, and tiling work. This section of your adu project budget template should also include:
- Exterior envelope materials like siding and high-efficiency windows.
- HVAC systems, usually in the form of energy-efficient mini-splits.
- Final landscaping and required exterior lighting.
To ensure your specific site conditions are reflected in these pillars, consider using an ADU Project Planner to organize your timeline and documentation before you begin interviewing builders.
Regional Fee Variations: Los Angeles vs. San Diego vs. San Jose
Location is the single biggest variable when finalizing your adu project budget template. While California state law provides a general framework, municipal "Impact Fees" create significant regional price gaps. Under state regulations effective in 2026, units under 750 square feet are exempt from most impact fees, but larger units are subject to local assessments for parks, schools, and transportation. These fees can range from a few thousand dollars to over $20,000 depending on your zip code. Beyond the fees themselves, permit timelines act as indirect carrying costs. A project stuck in a four-month review cycle in a slow department accrues interest on construction loans and delays your first rental check, which averages between $1,500 and $3,500 per month in California markets.
Before you commit to a builder, we recommend you review the Los Angeles ADU requirements (opens in a new tab) or your local equivalent to ensure your spreadsheet reflects current city-specific administrative costs. Adjusting your template for these regional nuances is the only way to avoid a mid-project funding gap.
Southern California Budgeting Nuances
In Southern California, costs are often 10-20% higher than the statewide average. However, cities like Los Angeles and San Diego have introduced programs to mitigate design expenses. The Los Angeles "Standard Plan" program offers pre-approved designs that can significantly lower architectural fees and speed up the 60-day review target. Similarly, San Diego ADU projects (opens in a new tab) benefit from permit-ready programs designed to get homeowners through the door faster. If you are building in a coastal zone, you must also budget for Coastal Commission reviews. These can add months to your timeline and thousands in specialized engineering costs to meet strict beach-adjacent building standards.
Bay Area and Northern California Costs
The Bay Area remains the most expensive region for ADU construction. When navigating San Jose's ADU rules (opens in a new tab), homeowners should prepare for detached ADU costs that often start at $280,000 and can exceed $450,000. Labor rates in Oakland and San Francisco are among the highest in the nation; your adu project budget template should include a higher buffer for trades like plumbing and electrical work. If you are planning a garage conversion in Northern California, seismic retrofitting is a mandatory line item. Because of the region's high seismic activity, local building departments require specific structural reinforcements that aren't always necessary in other parts of the state.
How to Implement Your California ADU Planner Template
Implementing your adu project budget template begins with a clear sequence of actions designed to protect your investment. First, input your "Feasibility Baseline" using a cost calculator to determine if your vision aligns with your financial reality before you spend money on architectural plans. Second, gather three to five quotes for "Soft Costs," such as design, engineering, and soil reports, before you ever engage with a builder. This sequence ensures you own your project data before a contractor influences the numbers. Third, use your template to normalize contractor bids, ensuring every quote covers the same scope of work. Fourth, establish a strict change-order protocol where no additional work begins without a signed price adjustment. Finally, conduct monthly audits to compare your estimated costs against actual invoices to catch variances before they become unmanageable.
Normalizing Contractor Bids
A low bid often signals that a contractor has omitted critical line items from your adu project budget template. When a builder's "Hard Costs" appear significantly lower than competitors, ask if they have included finish materials like flooring, tiles, and cabinetry, or if the quote only covers labor and rough materials. You must verify if the bid includes the 2026 solar mandate costs and the necessary utility trenching discussed in our earlier pillars. If these items are missing from the initial quote, your final bill will inevitably balloon during the construction phase.
Managing the Contingency Fund
A successful build requires a 20% buffer to handle the volatile California construction market. In 2026, we are seeing frequent "below-ground" surprises, such as aging sewer line collapses during trenching or unexpected electrical grid delays that require temporary power solutions. You should only dip into this fund for true emergencies or structural requirements, not for aesthetic upgrades like premium countertops. Lenders view a 15% to 20% contingency fund as a non-negotiable requirement for construction financing rather than an optional safety net.
Before you commit to a specific design, use our ADU Cost Calculator (opens in a new tab) to verify your feasibility baseline and ensure your budget is grounded in current California market data.
From Budgeting to Building: Finding Vetted ADU Contractors
A completed adu project budget template transforms you from a curious homeowner into a sophisticated project manager. When you sit down with potential builders, this document serves as your primary vetting tool. It forces contractors to speak to specific line items rather than providing vague "per square foot" estimates that often mask hidden costs. Focus your search on ADU specialists rather than general remodelers. These professionals understand the nuances of the 2026 California building codes and aren't likely to be surprised by the solar mandates or utility requirements discussed in previous sections. Your spreadsheet is the foundation of your construction contract; use it to ensure every expectation is documented in writing.
The ADUDesk Advantage for Budget-Conscious Owners
Finding a builder who respects your financial constraints is easier when you work with experts who specialize in this niche. Our vetted matching guide (opens in a new tab) connects you with professionals who have a documented history of finishing projects on budget. These contractors are intimately familiar with local city portals in hubs like San Diego and Los Angeles, which helps reduce administrative delays. Working with pros who have "seen it all" in the California market effectively reduces soft cost bloat. They know exactly which reports are required for Title 24 compliance and which site conditions might trigger a panel upgrade, allowing them to provide more accurate initial bids from the start.
Final Checklist Before Breaking Ground
Before you sign a construction contract, ensure your adu project budget template is fully integrated into the legal agreement. The payment schedule should be tied to specific construction milestones rather than arbitrary dates. This protects your cash flow and ensures work is completed to your satisfaction before funds are released. Complete this final checklist to secure your project's success:
- Confirm all impact fees for units over 750 square feet are paid or officially waived by the city.
- Verify the contractor's insurance and bond status through the CSLB website.
- Finalize a strict change-order protocol that requires written approval for any price deviation.
- Ensure the contract includes a clear start date and a defined completion timeline.
Your spreadsheet is now a living document. Use it to track every invoice and update your actual costs monthly. This methodical approach is what separates successful California ADU projects from those that stall due to financial mismanagement. You now have the tools, the data, and the framework to build with calm confidence.
Take Control of Your ADU Financial Roadmap
Mastering your backyard project requires moving from a state of uncertainty to one of informed readiness. By implementing a specialized adu project budget template, you've already taken the most critical step toward protecting your investment. You now understand how to categorize every dollar into organized pillars and how regional fee variations in cities like Los Angeles or San Jose impact your bottom line. This financial clarity is your strongest asset when transitioning from the planning phase to active construction. It allows you to interview builders not just with hope, but with the technical readiness required to hold them accountable to your specific numbers.
A well-managed budget is the bridge between a dream and a completed home. Ready to build? Let ADUDesk match you with vetted California contractors who fit your budget. (opens in a new tab) Our network of specialists is deeply familiar with local zoning and data-driven project planning, ensuring your project stays on track from the first permit to the final sign-off. You're ready to start this journey with calm confidence. Your methodical approach today ensures a successful, predictable build tomorrow.
Frequently Asked Questions
What is the typical cost per square foot for a detached ADU in California in 2026?
The average cost per square foot for a detached ADU in California in 2026 ranges from $200 to $400. This rate varies based on your specific region; the Bay Area typically sits at the higher end of this scale while the Inland Empire is more affordable. Total project costs for a detached unit generally fall between $200,000 and $400,000. These figures include labor, materials, and specialized requirements like solar installations.
Are ADU permit fees waived in California?
Impact fees are officially waived for ADUs under 750 square feet across California. This state mandate provides significant savings for homeowners building smaller units. However, you must still budget for administrative permit fees, plan check fees, and local school district fees. These remaining costs vary by city, so it's essential to check your specific municipality's fee schedule before finalizing your budget.
How much should I budget for ADU utility connections?
Utility connection costs are highly variable and often depend on the distance between your ADU and the main service lines. You should prepare for expenses related to sewer line inspections, trenching, and potential electrical panel upgrades to 200A. These infrastructure costs can add thousands to your total project. Integrating these line items into your adu project budget template early prevents funding gaps during the site preparation phase.
What are 'soft costs' in an ADU project budget?
Soft costs represent the intangible expenses required to move your project from a concept to a legal build. These include architectural design fees, structural engineering, soil reports, and Title 24 energy compliance documentation. In California, soft costs often exceed homeowner expectations because of the rigorous technical requirements. Budgeting for these items upfront ensures you have the necessary documentation to meet the state's 60-day permit review target.
Do I need a separate budget for a garage conversion vs. a new detached ADU?
Yes, you need distinct budgets because the cost drivers for each type are different. A garage conversion typically costs between $80,000 and $180,000 since the primary structure already exists. In contrast, a new detached ADU requires a full foundation and exterior envelope, with costs ranging from $200,000 to $400,000 or more. Your adu project budget template should reflect these differences in site preparation and material requirements.
How can I reduce the cost of my ADU project without sacrificing quality?
You can reduce costs by using city-specific pre-approved plans or choosing a factory-built modular unit. Pre-approved designs lower architectural fees and often speed up the permitting process. Keeping your unit under 750 square feet also saves money by triggering impact fee exemptions. Additionally, choosing a garage conversion over a detached build is usually the most affordable path to adding living space to your property.
Should I include landscaping and solar panels in my initial ADU budget?
Yes, you must include both in your initial financial planning. Solar panels are a mandatory requirement for all new detached ADUs in California as of 2026. While they add upfront cost, they contribute to long-term energy savings and compliance. Landscaping is also a common requirement for final permit sign-off in many cities. Including these items ensures your budget reflects the true cost of a move-in ready unit.
What happens if my ADU project goes over budget?
If your project exceeds your initial estimate, you should utilize your 15% to 20% contingency fund. This buffer is designed to handle construction surprises like sewer line collapses or material price spikes. If costs continue to climb, review your finish materials for potential savings. Avoid cutting corners on structural or safety elements. Maintaining a strict change-order protocol helps you catch these overruns before they deplete your entire reserve.