In 2024, ADUs accounted for more than 26.6 percent of all homes permitted in California. While the state is clearing the path for more housing, the actual rules for your specific backyard can still feel like a moving target. You've likely felt the frustration of staring at complex zoning jargon only to end up more confused than when you started. It's normal to worry that a small setback error or an unexpected utility cost might fail a permit inspection and stall your progress.
We're here to turn that uncertainty into a clear, actionable roadmap. This guide helps you master the 2026 adu property requirements so you can determine exactly what you can build on your lot. We'll break down the latest state-level height overrides, updated size limits for attached and detached units, and the new 15-day application review rules that keep local agencies on schedule. You'll gain a definitive understanding of your lot's feasibility, identifying hidden site constraints early to ensure your project stays on track from day one.
California ADU Laws in 2026: The State-Level 'By-Right' Mandate
California's approach to housing has shifted dramatically. Under the 'By-Right' mandate, local cities generally cannot deny an application that meets state standards. This means if your project adheres to the established adu property requirements, the approval process is ministerial rather than discretionary. You don't need a public hearing or a neighbor's permission to move forward. By 2026, state law has further compressed these timelines. Permitting agencies must now notify you if an application is complete within 15 business days, preventing projects from languishing in bureaucratic limbo.
To better understand this concept, watch this helpful video:
While local cities can still offer their own incentive programs, they cannot enforce rules that are more restrictive than the state's baseline. This distinction is vital for homeowners. You aren't just following local whims; you're backed by state-level protections designed to increase housing density across California. These regulations reflect principles from the Affordable Homes Act, prioritizing streamlined approvals to address the housing crisis effectively.
What Qualifies as an ADU in 2026?
An Accessory Dwelling Unit is a self-contained living space located on the same lot as a primary residence. To meet legal standards, the unit must have its own independent entry and permanent provisions for living, sleeping, eating, and sanitation. Essentially, it functions as a complete, private home. Understanding What is an Accessory Dwelling Unit (ADU)? (opens in a new tab) helps clarify that these structures can be detached buildings, attached additions, or even internal conversions of existing space like a garage or basement. Each type has specific benefits depending on your lot's layout and your privacy goals.
Statewide Minimums Your City Must Allow
Even if your local zoning seems restrictive, California enforces "Safe Harbor" rules that your city must respect. Every residential lot is entitled to at least one ADU of up to 800 square feet, regardless of the main home's size or local lot coverage limits. This is a cornerstone of current adu property requirements that protects your right to build even on smaller parcels.
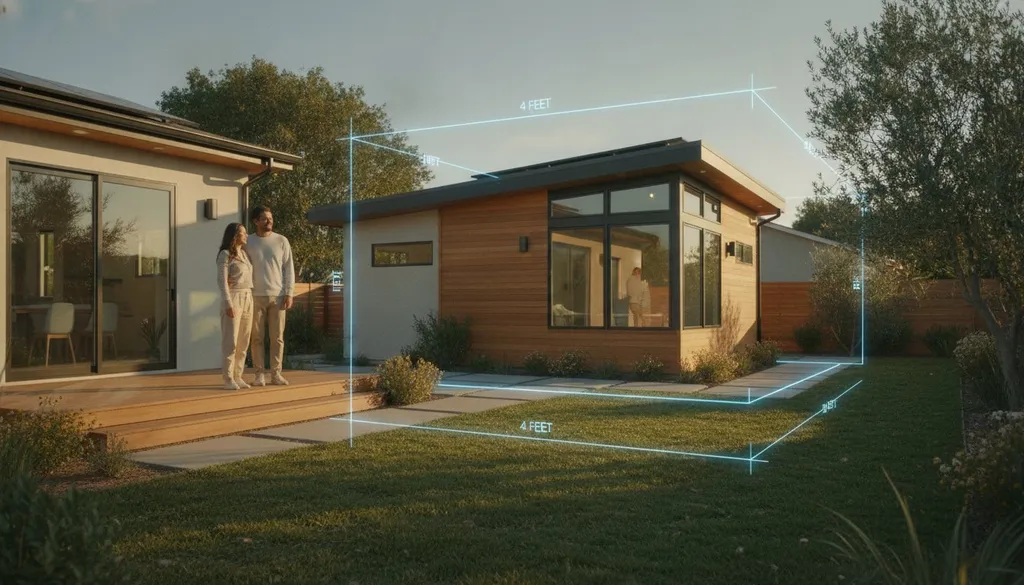
Standardized setbacks are another critical protection. You're only required to maintain a 4-foot distance from side and rear lot lines for most new units. Additionally, the base height limit for a detached ADU is 16 feet. In specific cases, such as lots within a half-mile of a major transit stop, this limit increases to 18 feet. To see how these state laws apply specifically to your neighborhood, check our California ADU Rule Checker (opens in a new tab) for a detailed breakdown of your local jurisdiction.
Core ADU Property Requirements: Setbacks, Size, and Height
Determining the physical footprint of your project is the first step toward a successful build. While state law provides a protective floor for homeowners, local nuances still dictate the ceiling of what's possible on your specific lot. Most homeowners are pleasantly surprised to learn that parking is often a non-issue. If your property is located within a half-mile of public transit, you are generally exempt from adding new parking spaces for your ADU. This exemption removes a significant hurdle for those with limited driveway or garage space.
Size Limits and Floor Area Ratio (FAR)
California law establishes clear boundaries for unit sizes. A detached ADU can reach up to 1,200 square feet regardless of the primary home's size. However, attached units are more restricted. An attached ADU is limited to 50% of the primary dwelling's area or 800 square feet, whichever is greater. It's important to understand how local Floor Area Ratio (FAR) rules interact with these limits. Local agencies cannot use FAR or lot coverage standards to prevent you from building a unit that is at least 800 square feet. For those navigating San Jose ADU requirements (opens in a new tab), detached units often have specific local incentives that allow for maximum flexibility within these state-mandated caps.
Setbacks and Lot Coverage
Navigating adu property requirements usually starts with the 4-foot rule. You are only required to maintain a 4-foot setback from the side and rear property lines for new detached or attached units. If you're converting an existing structure, like a garage, no new setback is required at all. Front yard setbacks are slightly different. While cities can enforce standard front yard requirements, they must waive them if those rules would prevent you from building an 800-square-foot ADU. In densely populated areas like Los Angeles (opens in a new tab), understanding these exceptions is the key to unlocking buildable space on smaller urban lots.
Height limits for 2026 have also been standardized to favor homeowners. The base height for a detached ADU is 16 feet. This increases to 18 feet if your lot is within a half-mile of a major transit stop or high-quality transit corridor. If you're building an attached unit, you can go as high as 25 feet or the height limit of the primary house, whichever is lower. These height allowances make two-story ADUs a viable option for maximizing a small footprint. Once you have a firm grasp on your lot's physical capacity, you can connect with vetted local professionals (opens in a new tab) to begin the design phase with confidence.
Choosing Your Unit Type: JADU vs. Detached ADU Requirements
Deciding on the right structure depends on your budget, lot size, and long-term goals. While previous sections focused on general adu property requirements, the specific type of unit you choose triggers different legal standards. Whether you want to convert a spare bedroom or build a standalone cottage, understanding these distinctions prevents permit delays and ensures your project aligns with 2026 state mandates. Each unit type offers unique advantages for density and property value.
Junior ADU (JADU) Constraints
A JADU is a compact unit, maximum 500 square feet, created entirely within an existing or proposed single-family home. This is often the most cost-effective path because it utilizes existing walls and roofs. As of January 1, 2026, owner-occupancy is required for a JADU only if it shares sanitation facilities with the primary residence. If your JADU includes its own bathroom, you may have more flexibility regarding who lives on-site. Remember that JADUs must be rented for terms longer than 30 days; they cannot serve as short-term vacation rentals. This conversion must include an efficiency kitchen and a separate entrance to qualify under state law.
Detached and Attached Unit Comparison
Detached ADUs offer the most privacy and the largest potential footprint, reaching up to 1,200 square feet. These free-standing buildings usually require a 10-foot separation from the main house for fire safety, though local codes can vary based on specific lot conditions. Attached units, which share at least one wall with the primary residence, must meet specific fire-rating requirements for that common boundary. For homeowners with San Diego lots (opens in a new tab), choosing between these layouts often comes down to balancing backyard utility with the cost of running new utility lines. Attached units can often tie into the existing home's HVAC and plumbing more easily, while detached units provide a distinct separation of space.
Unlike JADUs, standard attached or detached ADUs are currently exempt from owner-occupancy requirements. This means you can rent out both the main house and the ADU, making them powerful tools for generating rental income. However, you must still ensure the project meets all adu property requirements regarding independent entry and permanent provisions for living and sanitation. Detached units also offer the potential for separate utility meters, which simplifies the billing process if you plan to host long-term tenants. Identifying these infrastructure needs early in the planning stage prevents unexpected expenses during construction.
Navigating Site Constraints: Utilities, Easements, and Fire Safety
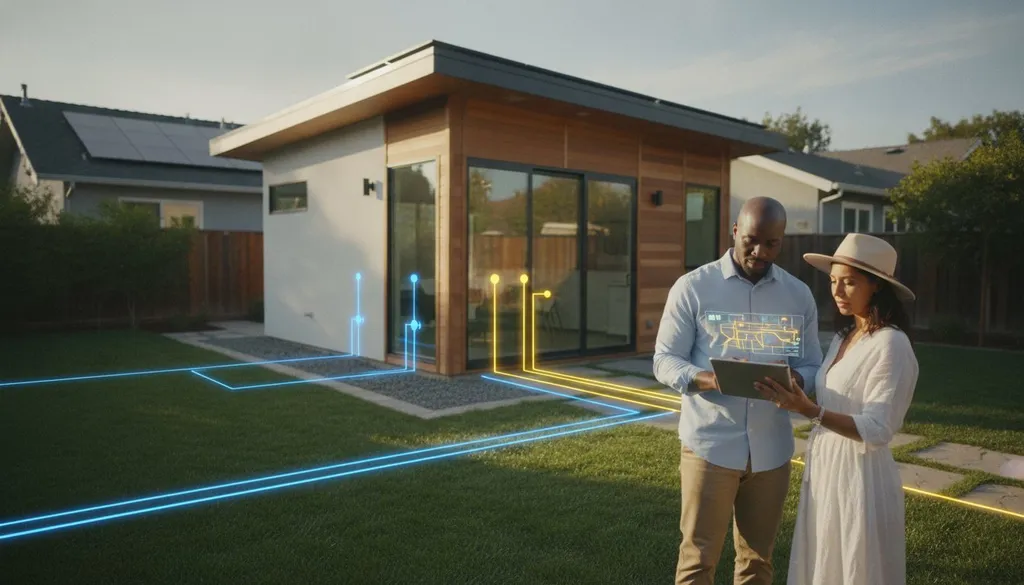
Understanding adu property requirements means looking beyond the visible boundaries of your yard. While setbacks define where you can build, hidden constraints like utility easements and fire safety zones determine if you can build. It's common to find that a sewer main or a high-voltage power line easement slices through a perfectly good building spot. Identifying these early prevents the heartbreak of a rejected permit application after you've already paid for design work. Your lot lines are just the beginning of the story; the infrastructure beneath the soil is what dictates your project's feasibility.
Utility and Impact Fees
California law has streamlined the financial side of utility connections to make housing more affordable. ADUs of 750 square feet or less are exempt from impact fees, saving homeowners thousands in upfront costs. For units larger than 750 square feet, these fees must be charged proportionally to the square footage of your primary dwelling. This tiered system ensures that smaller, more affordable units aren't burdened by heavy municipal costs. If you're looking for Sacramento utility guidance (opens in a new tab), remember that new connection fees for water and power vary significantly by neighborhood infrastructure and existing line capacity.
Fire Safety and Access
Fire safety is a non-negotiable part of the 2026 building code. One of the most critical rules is the 150-foot fire hose pull requirement. Every point of your ADU must be reachable by a fire hose extending from the street or a compliant driveway. If your backyard is deep or your lot is uniquely shaped, you might need to install a dedicated fire lane or utilize specific fire-rated materials. Additionally, fire sprinklers are mandatory if the primary residence already has them. If the main house doesn't have sprinklers, the state generally cannot force you to install them in the ADU, but local fire marshals may still have access requirements. Review the 2026 California Fire Sprinkler Guide (opens in a new tab) to determine if your specific layout triggers these requirements.
Easements for public utilities are another "hidden" layer of adu property requirements. You cannot build over a public sewer main or directly under certain power lines without significant modifications or legal variances. These protected zones are often not visible to the naked eye and don't always follow the perimeter of your lot. Before you finalize your site plan, it's vital to cross-reference your property's title report with local utility maps. To ensure your site plan accounts for every technical constraint and avoids costly redesigns, connect with vetted local professionals (opens in a new tab) who have experience navigating these specific regional hurdles.
How to Run a Professional ADU Site Assessment
Manual checks often lead to expensive errors. Zoning maps and municipal codes are dense and frequently updated, making them difficult for homeowners to interpret accurately. A single miscalculation of a rear setback can result in a failed inspection that costs thousands to remediate. Relying on a tape measure and a vague understanding of setbacks isn't enough to meet strict adu property requirements in 2026. You need a data-driven approach to confirm your lot's potential before investing in architectural plans or permit fees.
Using the ADU Site Assessment Tool
Start by gathering hard data. Use the ADUDesk Local Rule Checker (opens in a new tab) to pull city-specific regulations for your exact address. This tool identifies the specific setbacks, height limits, and lot coverage ratios that apply to your parcel. Once you've pulled this data, you can generate a feasibility report. This document serves as a professional baseline for lenders and design teams. The ADU Project Planning Tool (opens in a new tab) helps you organize these findings into a structured pre-construction framework. It ensures you don't overlook critical details like transit-adjacent height bonuses or impact fee exemptions that could significantly alter your project's scope.
Next Steps: From Feasibility to Construction
After confirming the digital rules, verify the physical site. Hire a professional surveyor to identify easements, utility points, and exact property lines. This step bridges the gap between what's legally allowed and what's physically possible. A site survey provides the precision needed to map out the exact footprint of your new unit without encroaching on protected zones. You might discover that a specific adu property requirements checkbox is met on paper, but a mature tree or a steep grade requires a layout adjustment before you break ground.
Finally, take your feasibility report to the experts who will build it. Consulting with vetted San Diego contractors (opens in a new tab) allows for a physical walk-through to confirm utility tie-in points and access routes. Moving from a feasibility check to a formal design phase requires a clear pre-construction checklist. By validating your lot's data early, you enter the construction phase with a realistic budget and a timeline built on facts rather than assumptions. This methodical approach transforms a high-stakes decision into a manageable, successful project.
Unlocking Your Property’s Potential in 2026
Building an ADU in California has never been more accessible, provided you understand the data behind your specific lot. By mastering the adu property requirements regarding height bonuses, setback exemptions, and utility connections, you move from a state of uncertainty to one of informed readiness. State laws now provide a powerful mandate that generally prevents local cities from blocking compliant projects. This shift gives you the leverage needed to maximize your property's value and utility.
The path from a feasibility check to a finished home requires the right tools and partners. Our platform offers a data-driven local rule database and specialized project planning tools to help you identify hidden constraints before they become costly hurdles. Once you have your feasibility report, our vetted California contractor network is ready to bridge the gap between your vision and a physical build. We're here to act as your steady partner throughout this high-stakes journey.
Ready to see what's possible in your backyard? Check your lot's ADU feasibility with our 2026 Rule Checker (opens in a new tab) and take the first methodical step toward your new home. Your property holds significant potential; let's help you unlock it with confidence.
Frequently Asked Questions
Can I build an ADU on a lot with an existing multi-family building?
Yes, you can add ADUs to multi-family properties under California state law. Owners are generally permitted to build at least one detached ADU and may also convert non-livable spaces, such as storage rooms or carports, into multiple units. In high-density cities like Los Angeles and Oakland, this is a common strategy to increase rental yield. The number of conversion units is usually limited to 25% of the existing dwelling count.
What is the minimum lot size required to build an ADU in California?
There is no minimum lot size requirement for an ADU in California. State law prohibits local agencies from imposing a minimum lot size that would effectively prevent the construction of a compliant unit. This protection ensures that even small urban parcels in San Francisco or San Jose can accommodate additional housing. As long as you meet the 4-foot side and rear setbacks, your lot size shouldn't be a barrier to approval.
Do I need to live in the main house to rent out my ADU in 2026?
You don't need to live on-site to rent out a standard attached or detached ADU. California has prohibited local agencies from imposing owner-occupancy requirements on these units. However, Junior ADUs (JADUs) have a different standard. Effective January 1, 2026, owner-occupancy is only required for a JADU if it shares sanitation facilities with the primary residence. This flexibility makes standard ADUs an excellent option for long-term investment properties across the state.
How do I find out if there are easements on my property?
Check your property's title report or the deed to identify recorded easements. These documents list legal rights held by utility companies or the city to access specific parts of your land. For a more precise look, hire a professional surveyor to perform a site survey. This physical assessment locates underground sewer mains or overhead power lines that might impact your specific adu property requirements and building footprint before you begin the design phase.
Are fire sprinklers always required for new ADUs?
Fire sprinklers are only mandatory in an ADU if they are required for the primary residence. If your main house doesn't have a sprinkler system, the local building department generally cannot force you to install one in the ADU. This rule helps keep construction costs down for older homes. Always verify this with your local fire marshal in cities like Sacramento, as they may have specific access requirements for backyard units that differ from standard codes.
Can my local HOA block me from building an ADU?
No, your Homeowners Association (HOA) cannot legally prohibit you from building a compliant ADU. California law prevents HOAs from enforcing unreasonable restrictions that would effectively ban or significantly increase the cost of an ADU project. While they can have reasonable design guidelines regarding aesthetics and materials, they cannot block your project entirely. This protection ensures homeowners in planned communities across San Diego and San Jose can still participate in the ADU movement without interference.
What happens if my ADU exceeds the local Floor Area Ratio (FAR)?
If your project is under 800 square feet, local Floor Area Ratio (FAR) limits cannot be used to deny your permit. State law provides a safe harbor that allows at least one 800-square-foot unit regardless of local lot coverage or FAR standards. If you plan to build a larger unit, up to 1,200 square feet, you must then comply with local zoning rules. This is a critical part of current adu property requirements for homeowners maximizing their lot.
How much do ADU permit fees typically cost for a 800 sq ft unit?
Permit fees vary by city, but units over 750 square feet trigger proportional impact fees. For an 800-square-foot unit, you'll pay fees based on the size of the ADU relative to the main house. Units under 750 square feet are entirely exempt from these specific impact fees. In high-cost areas like Los Angeles or San Francisco, staying just under that 750-square-foot threshold can save you thousands in municipal permitting costs during the pre-construction phase.