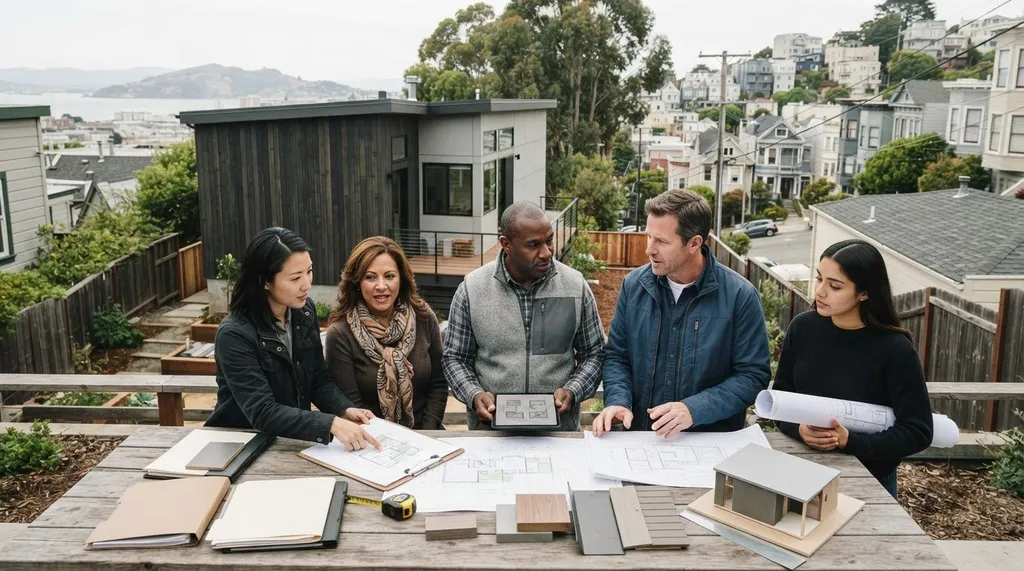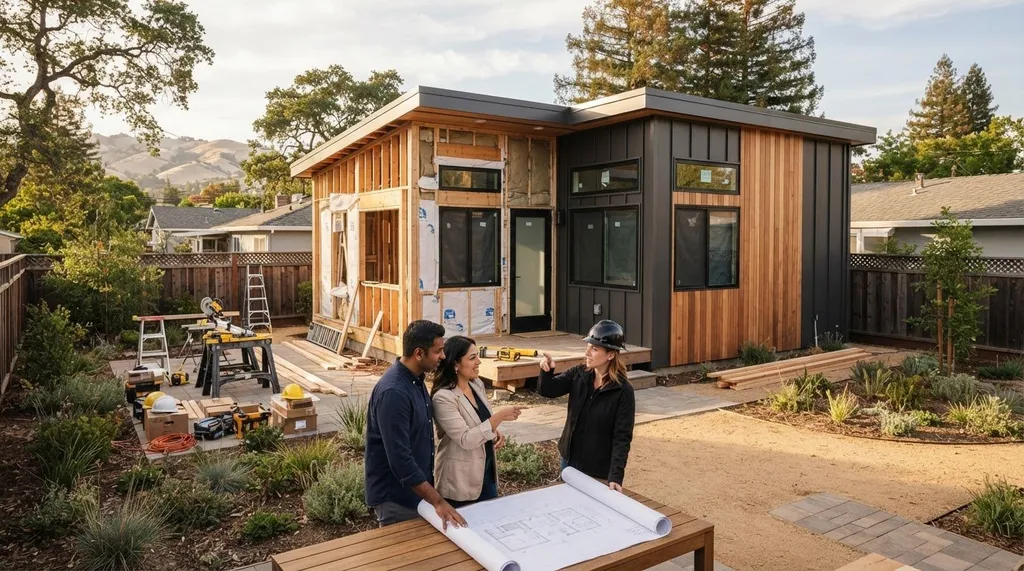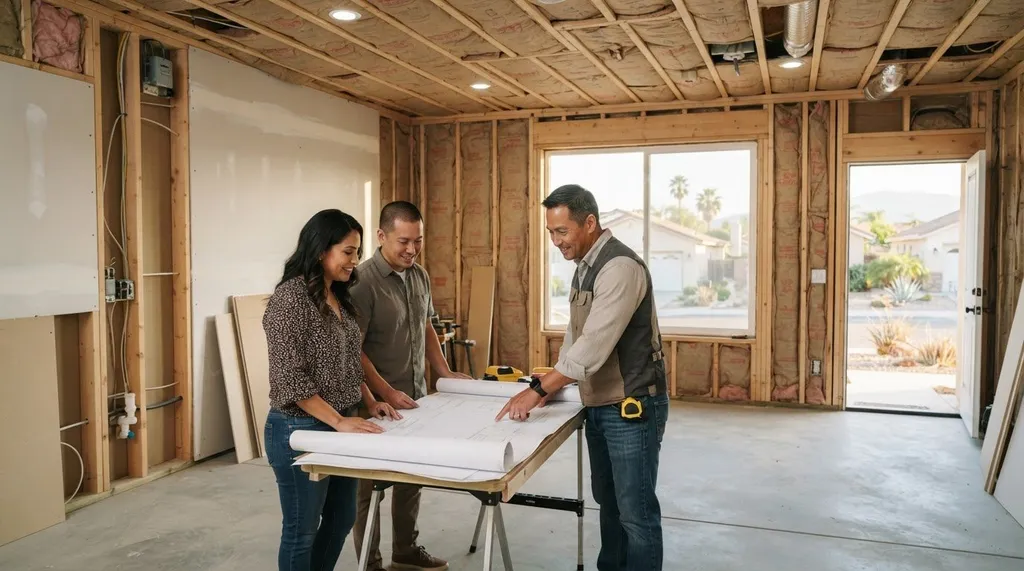
What if the best first step in an ADU project isn’t choosing a floor plan, but finding out what your property may support? It’s natural to jump straight to designs, costs, or contractor calls. But without a clear starting point, assumptions about local requirements and site conditions can make those conversations harder to navigate. The practical answer to how to start adu project planning is to get organized before you commit to a concept.
Use your first 30 days to build a practical property-and-goals brief. You don’t need every answer yet. You do need a clearer picture of how you hope to use the space, what you know about your site, and which questions need local or professional input.
This roadmap breaks the first month into manageable steps: document your property, clarify your priorities, check the rules that may apply, and organize preliminary scope and budget questions. You’ll be better prepared to speak with qualified professionals, with useful information in hand and a clearer sense of what to investigate next.
How to Start an ADU Project: Define Your Goals Before You Design
It’s easy to focus on floor plans, finishes, and contractor conversations before you know what your ADU needs to accomplish. Start by clarifying its intended use, recording what you know about the property, and listing the questions that still need answers. This early brief won’t confirm feasibility or approval, but it gives your research a useful direction.
Begin with the people who will use the space. An Accessory Dwelling Unit (opens in a new tab) may serve as a home for family, flexible space for changing needs, or a rental. Each purpose raises different questions about privacy, access, storage, and shared outdoor areas. Define the need before exploring possible layouts.
For a beginner-friendly overview of the steps involved in an ADU build, watch this video:
Clarify who the ADU is for and what it needs to do
Write down who may use the unit, their day-to-day needs, and how long they may live or work there. A family member staying long term may value privacy and accessible features; a flexible workspace may need different storage and access. Separate essentials from preferences before discussing layouts or finishes. Consider whether occupants need a private entrance, how close they’ll be to the main home, and whether they’ll share outdoor areas.
Note accessibility considerations early, such as step-free access or room to move comfortably. These are planning notes, not design decisions. Local requirements and professional input may affect what’s possible on your property.
Create a one-page starting brief
Keep the kickoff focused. Record the property address, intended use, likely occupants, decision-makers, and known site conditions. Add questions about access, privacy, storage, utilities, and other features that matter to your household.
- Must-haves: Needs the ADU should meet.
- Preferences: Features you’d like if practical.
- Known constraints: Observations such as a slope, mature trees, or limited access.
- Open questions: Items to verify with the local agency or a qualified professional.
Keep observations separate from confirmed facts. A note about a narrow side yard, for example, isn’t a professional site assessment. Update the brief as you check local requirements and speak with professionals. An ADU project planner can help organize early information. For a broader planning framework, explore a guide to ADU project planning.
Check Your Property and ADU Options Before Choosing a Design
A property walk can help you spot useful questions, but it can’t establish whether an ADU is buildable. Start with what you can observe, then verify the details. Keep the process simple: document the lot, note existing structures and site conditions, list unknowns, and seek professional review.
Preliminary feasibility is an early review of your property, goals, and applicable requirements to identify questions and possible constraints. It is not a site assessment, permit approval, or confirmation that a specific ADU can be built.
What to document during an initial property walk
Take dated photographs of the yard, existing buildings, potential access routes, and visible utility features. Sketch approximate locations and dimensions, and label every measurement as an estimate. Note apparent slopes, mature trees, narrow passages, and places where water collects. These observations help you describe the site, not diagnose grading, drainage, or utility capacity.
Use your notes to prepare questions for professional review. Could construction equipment reach a potential building area? Do trees or existing structures limit access? Where might utility connections need investigation? Public records, photographs, and homeowner sketches can organize your research, but they don’t replace a site-specific assessment.
Compare ADU concepts without locking into a floor plan
Consider a conversion of an existing structure, an attached ADU, or a detached unit as concepts to investigate. Compare each with your intended use and what you observed. A conversion may appear to use existing space efficiently, while a detached concept may raise questions about yard area, access, and utility routing. Neither observation confirms feasibility.
A garage conversion still needs review of applicable local rules and building requirements. State guidance from the California ADU Rules (opens in a new tab) resource can help frame your research, but local processes and site conditions also matter. Check current information with the relevant city or county before treating an option as buildable.
- Conversion: Note the structure’s location, apparent condition, and access.
- Attached: Consider how an addition might relate to the existing home and circulation.
- Detached: Record open areas, slopes, trees, and possible construction access.
For a closer look at early feasibility questions, read an ADU feasibility check guide before committing to a concept. Once you’ve organized your observations and questions, you can also explore matching with qualified contractors (opens in a new tab) to discuss potential next steps. Keep updating your property notes as you confirm information.
Research California ADU Rules in Your City and Confirm the Unknowns
Statewide guidance is a starting point, not a complete answer for your property. California ADU rules interact with local processes and site conditions, so research both before treating a concept as workable. Separate what you know from what still needs confirmation.
Start with the city or county that has jurisdiction over your property. Ask which department handles ADU questions and where it publishes current guidance. Confirm how to check zoning, site constraints, application steps, and required documents. Don’t assume a rule or process you find for one city applies in another.
What to verify with the local planning department
Prepare focused questions instead of relying on a general online summary. Ask which local rules may apply to your property and ADU concept, what materials an application may require, and whether other departments need to review site conditions. Verify details about size, height, setbacks, parking, or approval directly with the relevant agency before relying on them.
<table><thead><tr><th>What you have</th><th>Question to confirm</th><th>Who to ask</th></tr></thead><tbody><tr><td>Property address and city</td><td>Which agency has jurisdiction, and who handles ADU questions?</td><td>City or county planning department</td></tr><tr><td>Possible ADU location or conversion</td><td>What zoning and site constraints should be checked?</td><td>Planning staff; qualified professionals for site-specific review</td></tr><tr><td>Early project concept</td><td>What application steps and documents apply?</td><td>Local permitting agency</td></tr><tr><td>Unclear site or building conditions</td><td>What needs professional assessment before proceeding?</td><td>Appropriately qualified professionals</td></tr></tbody></table>
Use city-specific research without assuming every city is the same
Search using the property’s actual city before relying on a statewide overview. For example, homeowners can review Los Angeles ADU local rules (opens in a new tab) as a starting point for questions to verify with the city. The same approach applies in San Diego, San Francisco, Oakland, Sacramento, and San Jose: find the relevant local guidance, then confirm current details with that jurisdiction.
Keep a record of the source and date you checked, along with any answers you receive. An online local-rule checker or city guide can help organize research and flag questions, but it isn’t a legal determination, site assessment, or permit approval. Use it to prepare for conversations with local officials and qualified professionals, then update your notes as details are confirmed.
Build a Practical First-Month ADU Plan and Preliminary Budget
The first month is for turning scattered ideas into an organized project brief, not producing a final design or fixed estimate. Break the work into clear steps: define what the ADU needs to do, record what you know about the property, check current local guidance, and prepare questions for professional conversations.
Turn research into an actionable four-week sequence
Use this sequence as a flexible guide. Adjust it to fit your household and the information you can confirm:
- Week one: Agree on the intended use, decision-makers, essential needs, preferences, and known constraints.
- Week two: Document the property, existing structures, access, and visible site conditions. List items that need further review.
- Week three: Identify the city or county with jurisdiction and check its current ADU guidance. Record what you’ve verified and what remains unclear.
- Week four: Organize open questions, budget assumptions, and supporting information so you’re ready to discuss feasibility and next steps with qualified professionals.
For each unresolved issue, write down the next action, who will take it, and a follow-up date. For example, if a site condition needs professional review, assign someone to contact an appropriate professional and set a date to check back. This turns uncertainty into a task list.
Track budget assumptions without false precision
Separate the financial information in your brief into three categories: confirmed information, working assumptions, and unanswered questions. List potential scope factors such as site work, utility connections, permitting, and design for further investigation. Don’t treat an early guess as a quote or rely on a single rough figure before the project scope and site details are better understood.
Early estimates are provisional because the ADU’s size and type, site conditions, utility needs, permitting requirements, and design scope may still be unknown or unverified. A preliminary budget is most useful when it makes those gaps visible, not when it suggests more precision than you have.
ADUDesk’s cost calculator can help organize early estimating assumptions, but it isn’t a quote, final estimate, or substitute for professional review. For a deeper estimating resource, consult the ADU cost calculator guide. Update your assumptions as you confirm project details and get informed input.
Once your brief captures your goals, property information, local questions, and known unknowns, you’ll have a clearer basis for professional conversations. You can find contractors for your ADU project (opens in a new tab) when you’re ready to explore professional connections.
Choose Your Next ADU Project Step and Prepare to Talk With Professionals
You’re ready to begin professional conversations when you can explain the ADU’s intended use, share a basic property brief, describe which local-rule questions you’ve checked, and name the unknowns that still need review. You don’t need a finished design or every answer. Clearly separating what’s known from what isn’t helps keep early discussions focused.
Sort unresolved questions by who can address them. Direct local-process questions to the relevant city or county. Ask appropriately qualified professionals about site conditions, feasibility, and potential scope. Keep a written record of what each person says, the assumptions they’re making, and any follow-up needed.
Prepare focused questions for an initial contractor conversation
Bring your project brief and ask questions that help you understand how the professional approaches an early assessment. For example:
- What relevant ADU project experience do you have?
- How do you assess site conditions, access, and existing structures?
- What information would help you discuss feasibility and potential scope?
- Which parts of the scope are assumptions, and how are unknowns handled?
- How are responsibilities, communication, and follow-up managed?
Listen for clear explanations of what can be assessed now and what requires more information. Compare professionals’ responses to the same questions, including how they describe limitations and next steps. This helps you evaluate the conversation without assuming that any particular match or project outcome is guaranteed. For more guidance on evaluating contractors, consult a reliable ADU contractors guide.
Move forward with a clear next action
End each conversation by listing what remains unresolved and assigning a next step. A local-rule question may need confirmation from the city or county; a site concern may call for professional review; a scope question may need more project information. Note who will follow up and when so open items don’t get lost.
ADUDesk’s contractor matching service connects homeowners with qualified professionals. ADUDesk helps with pre-construction preparation; it doesn’t build or design ADUs. Use contractor matching when you’re ready to explore professional connections and discuss your project brief.
Find ADU contractors for your project (opens in a new tab) when you’re ready to take that next step.
Take Your ADU Project From Questions to Clear Next Steps
The first month isn’t about making every decision. It’s about knowing what you want the ADU to do, documenting what you know about your property, and identifying which local rules and site questions still need confirmation. That’s a practical start to ADU planning without mistaking early research for approval or a final estimate.
Keep your project brief current as you learn more. ADUDesk’s project planner, cost calculator, and local rule checker can help organize early information and questions, but they don’t replace official guidance or professional review. When you’re ready to discuss feasibility, scope, and responsibilities, ADUDesk can connect you with qualified professionals.
Find ADU contractors for your project (opens in a new tab) and bring your goals, property notes, and open questions to the conversation. You’ve made a useful start. Take the next step with a clearer brief and move forward at a pace that works for your project.
Frequently Asked Questions
How do I start an ADU project?
Begin by defining how you intend to use the space. Create a basic property brief, research the rules that may apply in your city or county, and list what still needs confirmation. Don’t commit to a design before checking site conditions and local requirements. Then organize the brief and prepare focused questions for qualified professionals.
What should I do first before building an ADU?
First, clarify who will use the unit and what it needs to do. Then document your property and identify questions about access, existing structures, site conditions, and local requirements. Start with preparation rather than assuming a particular layout or permit outcome. Check current guidance from your city or county, and seek appropriate professional input for site-specific questions before treating an ADU concept as feasible.
How long does it take to plan an ADU project?
Planning time varies with property conditions, local processes, project scope, and how quickly information and decisions are gathered. A first-month research plan is an initial preparation period, not a prediction of the full design, permitting, and construction timeline. Keep those stages distinct. For project-specific expectations, ask qualified professionals about the likely scope and confirm applicable procedures and requirements with the relevant local agencies.
Can I check whether my property is suitable for an ADU myself?
You can gather property information, take photographs, review local guidance, and note potential constraints such as limited access or existing structures. This is useful preliminary research, not a professional site assessment or approval. Don’t rely on an assumed ADU option based only on your observations or an online tool. Confirm uncertain site conditions with relevant professionals and local-rule questions with the appropriate city or county department.
Do I need to know my city’s ADU rules before contacting a contractor?
Basic local research can help you ask more focused questions, but you don’t need to resolve every rule before starting a professional conversation. Share your property brief and clearly label what’s confirmed versus assumed. Requirements can depend on the project and location, so verify current information with the relevant agency. Whether your property is in Los Angeles, San Diego, San Jose, Oakland, Sacramento, or San Francisco, check guidance for its specific jurisdiction.
How much does it cost to start an ADU project?
Project costs depend on scope, site conditions, utility needs, local requirements, and professional services. An early planning estimate is not a quote or confirmed project budget, especially while key details remain unknown. Track confirmed information, assumptions, and unanswered cost questions separately. An ADU cost calculator can help organize preliminary inputs, but use it as a planning aid and seek project-specific professional input before relying on an estimate.
When should I contact an ADU contractor?
Reach out when you can explain the intended use, share basic property information, and identify key questions. You can also speak with a contractor earlier to understand what information needs review. Ask how they evaluate site conditions, discuss scope assumptions, and define next steps. ADUDesk connects homeowners with qualified professionals through its contractor matching service, but ADUDesk doesn’t perform construction or design.