In Los Angeles, a legal garage conversion isn't just a home renovation; it's a formal "Change of Use" that requires your structure to meet the same strict safety standards as a newly built house. You likely already know that the total garage conversion cost los angeles homeowners face can vary wildly depending on whether you're building a simple workspace or a full Accessory Dwelling Unit. It's natural to feel overwhelmed by the 2026 California energy code updates or the fear of a red tag from the LADBS. Navigating these rules can feel like a high stakes puzzle, especially when utility separation and fire safety mandates are on the line.
We're here to turn that uncertainty into a clear plan of action. This guide will help you master the specific permitting hurdles and building codes required to legally transform your garage into a permitted living space. You'll get a clear checklist of permit requirements, an explanation of the 2026 Title 24 energy standards, and a breakdown of the differences between ADU and JADU rules. By the end, you'll have the technical knowledge and the confidence to move forward with your LADBS application and start your project on solid ground.
The Legal Framework: Zoning and Occupancy in Los Angeles
Converting a garage is more than a simple interior remodel; it's a legal transition known as a "Change of Use." In the eyes of the Los Angeles Department of Building and Safety (LADBS), your garage is currently a non-habitable "Type U" occupancy structure. To live in it, you must permit it as a "Type R-3" residential occupancy. This shift is the primary reason why the total garage conversion cost los angeles homeowners pay includes specific structural and safety upgrades that a standard renovation wouldn't require. You aren't just adding drywall; you're creating a new legal residence on your lot.
California state laws, including SB 9 and recent ADU mandates, have stripped away many of the local barriers that used to make these projects impossible. These state-wide rules override restrictive local zoning, ensuring that most single-family lots in LA can support at least one additional unit. Staying current with the Los Angeles ADU requirements (opens in a new tab) for 2026 is essential, as these regulations dictate everything from how fast the city must review your application to which energy standards you must meet.
To better understand this concept, watch this helpful video:
ADU vs. JADU: Which Permit Path is Yours?
Choosing between a full Accessory Dwelling Unit (ADU) and a Junior ADU (JADU) is a critical early decision. A detached garage conversion is typically permitted as a standard ADU, allowing for a footprint of up to 1,200 square feet and requiring a full kitchen. In contrast, a JADU is capped at 500 square feet and must be contained within the walls of an existing or proposed primary residence. While the garage conversion cost los angeles is often lower for a JADU due to its smaller size and "efficiency kitchen" requirements, there are unique trade-offs. For instance, as of January 1, 2026, owner-occupancy is only required for a JADU if it shares sanitation facilities with the main house. If your JADU has its own bathroom, you maintain more flexibility with the property.
Zoning and Setback Exemptions for Existing Structures
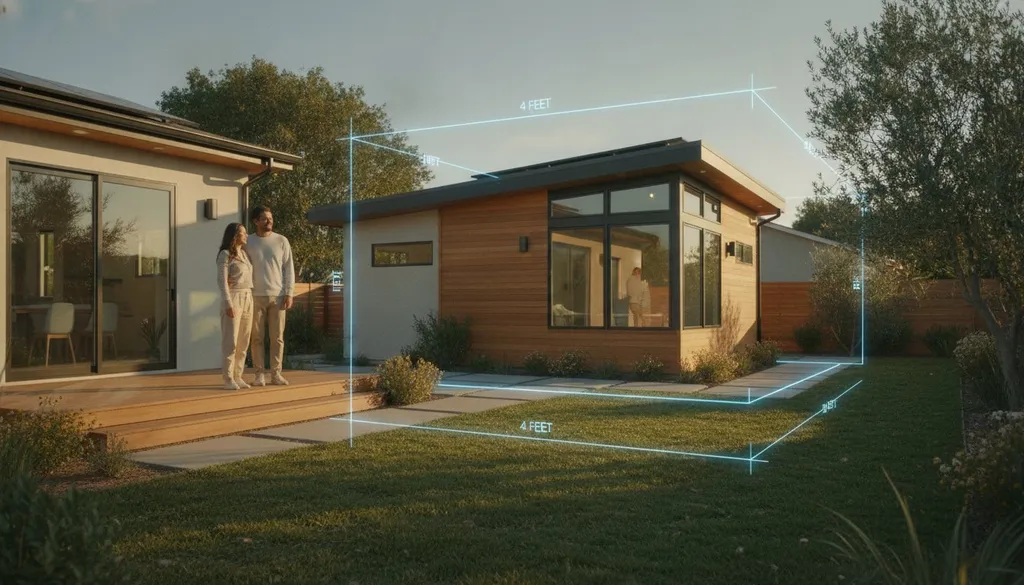
One of the biggest advantages of a garage conversion is the "grandfathering" of existing setbacks. If your garage was legally built right on the property line, state law generally allows you to convert it without moving the walls to meet modern four-foot side and rear setback requirements. However, if you plan to add square footage to the existing structure, any new portion must comply with a four-foot setback from the property lines. Because LA zoning can change block by block, it's wise to use a local ADU rule checker (opens in a new tab) to confirm your specific lot's constraints before you pay for architectural plans.
Structural Building Codes for Safe Garage Conversions
To transition your garage from a storage space to a legal residence, you must meet stringent LADBS permit requirements (opens in a new tab) regarding structural integrity. While some general advice suggests that standard garage slabs are sufficient, the reality in Los Angeles is more nuanced. Most older garages were built with a 3.5 inch slab that lacks a modern moisture barrier. During the plan check process, an inspector will verify the thickness and stability of your existing foundation. If the slab is cracked or too thin, it may require reinforcement or a complete pour to support the weight of new residential walls.
Safety in Southern California also means addressing seismic retrofitting. You'll likely need to bolt the sill plates of your framing directly to the foundation to meet current earthquake standards. Additionally, the city mandates a minimum habitable ceiling height of 7 feet. If your current rafters are too low, you may need to modify the roof structure or excavate the floor. These structural adjustments are significant factors that influence the total garage conversion cost los angeles homeowners should expect to pay for a fully compliant unit.
The Slab Challenge: Vapor Barriers and Leveling
Garage floors are porous and notorious for "wicking" moisture from the soil directly into your living space. You cannot simply lay laminate or hardwood over raw concrete. To prevent mold and protect your investment, you must install a vapor barrier. Common methods include applying high grade epoxy coatings or building a subfloor with "sleepers" and rigid insulation. Under the 2026 California Energy Code, your floor must also meet specific thermal performance standards. This often requires adding insulation between the concrete and your final floor surface to maintain climate control efficiency.
Wall and Roof Upgrades for Habitable Space
Removing the garage door is a major milestone that involves more than just filling a gap. You'll replace it with a fully permitted structural wall that matches your home's exterior finish. This new wall must include framing that supports the roof load and provides space for high performance insulation. For the roof, Los Angeles climate zones require specific R-values for insulation to keep the unit comfortable during summer heatwaves. Fire safety is another non-negotiable requirement. Every sleeping area must have at least one egress window or door that meets specific dimensions for emergency exits.
If you're unsure if your existing structure can meet these modern standards, it's helpful to connect with a specialist (opens in a new tab) who can perform a preliminary site assessment before you begin the design phase.
Utility Connections and 2026 Energy Mandates
Utilities often represent the most unpredictable variable in your project's budget. While structural changes are visible, the work happening underground or behind the walls can significantly shift the garage conversion cost los angeles homeowners prepare for. In 2026, these costs are driven largely by California's aggressive electrification and energy efficiency goals. You'll need to account for how your existing home's infrastructure will support the new habitable space without compromising safety or performance.
Plumbing and Sewer: The Logistics of Waste
Plumbing is typically the most labor-intensive utility phase. Your contractor must determine the distance from the garage to the main sewer line, as long distances require extensive trenching through your backyard or driveway. While a new, separate water connection from LADWP can cost approximately $3,836 for a 1-inch connection, most conversions can legally share a connection with the primary home. However, you'll still need to install backflow prevention devices to protect the city's water supply. For hot water, the 2026 standards have moved decisively away from gas, making electric heat pump water heaters the mandatory standard for most conversions.
2026 Title 24 and Solar Requirements
The 2026 California Building Energy Efficiency Standards (Title 24) require all new ADUs, including garage conversions, to meet strict performance metrics. This includes the installation of high-efficiency heat pumps for heating and cooling, along with high-output LED lighting. A common point of confusion is the solar mandate. As of January 1, 2026, the state requires solar panels on all new ADUs. While some "alterations" were previously exempt, most full garage-to-living-space conversions now trigger this requirement, especially if the roof is being replaced or heavily modified. These energy updates ensure your unit is cost-effective to run, though they do add to the initial garage conversion cost los angeles projects require.
Fire Safety and Sprinkler Requirements
Fire safety rules in Los Angeles are strictly enforced during the LADBS inspection process. A primary rule to remember is that if your main house is equipped with an automatic fire sprinkler system, your garage conversion must have one installed as well. Even if the main house doesn't have sprinklers, you may still need them if the garage is located more than 150 feet from the street or if access for fire trucks is limited. In Los Angeles, a detached garage conversion must maintain a minimum fire separation distance of 10 feet from the primary residence to avoid the requirement for one-hour fire-rated exterior walls. If your garage is closer than this, expect to install fire-rated drywall on all interior surfaces to meet compliance standards.
Navigating the LADBS Permit Application Process
The Los Angeles Department of Building and Safety (LADBS) manages the permit process through three distinct phases: Plan Check, Permit Issuance, and Inspections. Understanding which path your project qualifies for can save weeks of waiting. For simple, detached garage conversions that don't involve complex structural changes, you might qualify for an "Express Permit," which is processed faster than the "Standard Plan Check." However, most conversions require the Standard path due to the "Change of Use" requirements and structural upgrades. Under state law SB 543, effective January 1, 2026, the LADBS must provide a written response on the completeness of your application within 15 business days. Once deemed complete, the city has 60 days to approve or deny the permit.
Expect to pay between $1,500 and $2,500 in permit-related fees for a typical garage conversion ADU in Los Angeles. These fees are calculated based on the project's estimated value and cover the cost of the plan review and subsequent inspections. To avoid delays, your submission package must be thorough. You'll need a detailed site plan, floor plans, exterior elevations, and a 2026-compliant Title 24 energy report. Accuracy at this stage is the best way to manage your total garage conversion cost los angeles, as frequent revisions or "corrections" can lead to administrative delays and additional soft costs.
Step-by-Step: From Submission to Approval
Submit your plans digitally through the LADBS ePlan system to begin the review. After the initial check, it's common to receive a list of "Corrections." Don't view these as a rejection; they're simply a request for clarification or minor adjustments to ensure the structure meets specific safety codes. Using a comprehensive project planner (opens in a new tab) helps you track these milestones and ensures you have the right documents ready for each city response. Once you've addressed all corrections, the city issues your permit, and you can legally begin construction.
The Inspection Phase: What the City Looks For
Once construction is underway, you must schedule inspections at key milestones. The "Rough-In" inspection is the most critical; it occurs while the framing, plumbing, and electrical lines are still exposed before the drywall is installed. Next, the inspector will verify your insulation and vapor barriers to ensure Title 24 compliance. Finally, once all work is finished and the unit is habitable, a Final inspection is conducted. Passing this allows the city to issue your Certificate of Occupancy, officially making the unit a legal residence.
To ensure your plans are approved without unnecessary delays, it's vital to find a permit-literate contractor (opens in a new tab) who understands the specific nuances of the LADBS application process.
Expert ADU Planning: Avoiding Costly Permitting Mistakes
Avoiding administrative errors is the single most effective way to control the garage conversion cost los angeles projects typically incur. Many homeowners consider pulling an "Owner-Builder" permit to reduce overhead, but this path carries significant risk. As an owner-builder, you assume full legal and financial liability for the project, including worker's compensation and strict adherence to the 2026 California Building Code. If your plans contain even minor technical inaccuracies regarding the "Change of Use," the LADBS will issue corrections that can stall your project for months. Professional, permit-literate contractors mitigate this risk by acting as your authorized agent and standing behind the technical accuracy of the build.
Common reasons for permit denials in Los Angeles often involve simple oversights that become expensive to fix later. These include failing to document the exact thickness of the existing slab or ignoring the fire separation requirements between the garage and the primary residence. Denials also occur when homeowners attempt to use "Standard Plans" for a garage that has non-standard dimensions or structural damage. Moving from the feasibility stage to the design stage requires a clear-eyed look at these constraints to ensure your application is approved on the first or second pass.
Why Vetted Contractors Matter for Permitting
Finding a specialist who understands the specific technicalities of Los Angeles residential codes is non-negotiable. Contractors who frequently work in the city often have a working knowledge of the LADBS ePlan system and can anticipate the questions a Plan Check officer might ask. Using ADUDesk’s contractor matching (opens in a new tab) service ensures you're paired with pros who have a proven track record of passing inspections in your specific neighborhood. Don't settle for a generalist who lacks ADU-specific experience. Instead, use our list of essential questions to ask an ADU contractor (opens in a new tab) to verify their expertise in the 2026 energy and seismic mandates.
Final Checklist Before You Apply
Take these final steps before you commit to expensive architectural renderings. First, confirm your parking replacement status. While state law exempts most LA properties from replacing garage parking, specific hillside or historic preservation zones may still have unique local restrictions. Second, verify your total garage conversion cost los angeles by using a local cost calculator to account for the soft costs, such as structural engineering and Title 24 reports. Finally, use a local rule checker to verify your lot's specific constraints, such as utility easements or protected trees. These proactive steps allow you to start your LADBS application with a high degree of confidence and a realistic project timeline.
Start Building Your Los Angeles Garage Conversion Today
Converting your garage into a legal living space is a significant investment that requires navigating a complex "Change of Use" process. By understanding the 2026 Title 24 energy standards and the structural requirements of the LADBS, you can avoid the common pitfalls that inflate the garage conversion cost los angeles homeowners often face. Success depends on precise planning and adherence to modern safety codes, from seismic retrofitting to fire separation. While the permitting process may seem intimidating, having the right information moves you from a state of uncertainty to one of informed readiness.
You don't have to manage these hurdles alone. ADUDesk provides the tools you need to move forward with certainty, including a real-time Local Rule Checker and a no-cost contractor matching service. You can access more than 500 vetted California contractors who specialize in the nuances of LA's permitting landscape. Match with a Vetted LA Garage Conversion Specialist (opens in a new tab) to ensure your project is compliant, safe, and ready for occupancy. Your new space is within reach; take the first step toward a successful build today.
Frequently Asked Questions
Do I need a permit to convert my garage into an ADU in Los Angeles?
Yes. Every garage conversion to a living space requires a formal "Change of Use" permit from the LADBS. This process ensures the structure meets modern residential safety codes for occupancy, fire safety, and structural integrity. Proceeding without a permit can lead to costly penalties, legal issues, or a city-mandated "red tag" that halts your project entirely. A legal permit is the only way to ensure your property value increases and that the space is safe for tenants.
How much do garage conversion permits cost in LA for 2026?
Permit-related fees for a garage conversion ADU in Los Angeles typically range from $1,500 to $2,500. These fees are calculated based on your estimated project value and cover plan review and inspections. While this is a small portion of the total garage conversion cost los angeles homeowners should budget for, you must also account for "soft costs" like Title 24 reports and structural engineering. These administrative expenses are essential for a legal, compliant build.
Can I convert my garage if it is on the property line?
Yes, state law generally allows you to convert an existing, legally built garage even if it sits directly on the property line. You are exempt from modern side and rear setback requirements for the existing footprint. However, if you plan to expand the structure, any new additions must typically comply with a four-foot setback from the property boundaries to meet current fire safety standards. Always verify your specific lot constraints with a rule checker before starting.
How long does the LADBS take to approve a garage conversion permit?
Under SB 543, effective January 1, 2026, the LADBS must provide a written response on your application's completeness within 15 business days. Once deemed complete, the city has 60 days to approve or deny the permit. To avoid unnecessary delays, ensure your initial submission includes all required documentation, such as site plans, elevations, and 2026-compliant energy reports. This accuracy minimizes the number of "corrections" requested by city officials during the review phase.
Do I have to replace the parking spots I lose in a garage conversion?
No, in most cases, you don't have to replace parking spots lost when converting a garage into an ADU. California state law has largely eliminated parking replacement requirements for ADUs, especially if the property is located within a half-mile of public transit. This reduction in project scope helps keep the overall garage conversion cost los angeles projects require more manageable. It allows you to focus your budget on interior finishes rather than new driveway construction.
Is a separate address required for a garage conversion ADU?
Yes, the City of Los Angeles typically assigns a separate address or unit number to a legal ADU. This helps emergency services locate the unit and is often required for setting up separate utility accounts. You'll receive this designation during the permitting process. Having a distinct address also simplifies the process if you intend to rent the unit as a long-term residence. It establishes the unit as a fully independent and legal dwelling on your property.
Can I do the permit paperwork myself as a homeowner?
You can technically apply as an "Owner-Builder," but it is not recommended due to the technical complexity of the LADBS ePlan system. Most homeowners find the "Change of Use" requirements and Title 24 energy mandates difficult to navigate alone. Hiring a permit-literate contractor ensures that your application is accurate from the start. This reduces the risk of rejection and helps keep your timeline on track for a successful, stress-free construction phase.
Does a garage conversion require a new solar panel system in 2026?
Yes, the 2026 California Building Energy Efficiency Standards (Title 24) generally require solar panels for new ADUs, including most full garage conversions. While some minor alterations might be exempt, a project that transforms a non-habitable garage into a residence usually triggers this mandate. Your design must include a solar PV system sized to meet the estimated electrical load of the new living space. This requirement is a key part of California's commitment to sustainable, high-efficiency housing.