That $150,000 contractor bid for your California ADU might actually be a $220,000 project in disguise. It's a common frustration to realize that a quote often ignores the site-specific realities of your property, leaving you to discover the hidden costs of building an adu the hard way. You're likely feeling cautious about low-ball estimates and stressed by the complexity of local building codes. It's completely normal to fear running out of money mid-build when the financial finish line keeps moving.
We're here to move you from uncertainty to informed readiness. This guide identifies the overlooked expenses for 2026, helping you build a realistic budget that accounts for utility tie-ins, school fees, and mandatory fire sprinklers. We'll provide a comprehensive line-item list of potential costs and a strategy to vet contractors for pricing transparency. You'll gain the confidence to start your project with a solid 20% contingency and a clear, manageable path to completion.
The Reality of ADU Budgets: Why the Sticker Price is Often Wrong
Many California homeowners see a "starting at" price in a brochure and assume that number represents their final bill. In reality, your budget divides into hard costs, such as lumber, labor, and concrete, and soft costs, which include permits, design, and engineering. The hidden costs of building an adu often live in the soft cost category. These expenses can consume up to 20% of your total spend before a single shovel hits the dirt. Understanding this distinction is the first step toward moving from uncertainty to informed readiness.
Relying on a generic cost per square foot estimate is risky for backyard projects. Unlike a large home where costs are spread across 3,000 square feet, an ADU has high-cost rooms like kitchens and baths compressed into a small footprint. Site-specific feasibility dictates the price more than square footage alone. Factors like the distance to your sewer main or the specific slope of your yard can add thousands to a budget that a simple square-footage calculation would miss.
To better understand the financial implications of managing your own project versus hiring a professional, watch this helpful video:
The Difference Between a Quote and an Estimate
A quote is often a generic price based on assumptions; an estimate is a detailed calculation based on your specific property. Unvetted contractors often use low-ball bids to win projects, later adding expensive change orders for items they should have anticipated. Look closely for allowances in your contract. These are placeholders for items like flooring or fixtures that may not cover the actual quality you want for your home. A Fixed Price Contract is the gold standard for budget security because it establishes a set price for a clearly defined scope of work, protecting you from unexpected price hikes.
Soft Costs: The Invisible 15-20% of Your Budget
You must account for the work that happens on paper before construction begins. Custom designs require structural engineering to meet California’s strict seismic standards. If you are building in hilly areas or specific zones in Los Angeles (opens in a new tab), city officials often mandate a soil report or a land survey. A soil report alone can add $1,500 to $3,000 to your pre-construction expenses. Identifying these hidden costs of building an adu early prevents the stress of a stalled project. Other essential soft costs include:
- Architectural Fees: Costs for custom blueprints or modifications to pre-approved plans.
- Land Surveying: Necessary for determining exact property lines and setback requirements.
- Energy Calculations: Required Title 24 reports to prove your ADU meets state energy efficiency standards.
Finally, treat a 20% contingency fund as a mandatory requirement rather than an optional buffer. This fund ensures that when a trench reveals an old pipe that needs replacing, your project continues without a financial crisis.
Regulatory Roadblocks: Permitting and Impact Fees in 2026
California's regulatory landscape is designed to encourage ADU production, but it's full of financial tripwires. In 2026, the 750-square-foot rule remains the most significant threshold for your budget. If your unit stays under 750 square feet, state law mandates that local agencies waive development impact fees. However, crossing that line by even a single foot can trigger bills ranging from $5,000 to $25,000. These are the hidden costs of building an adu that catch many homeowners off guard during the final stages of planning.
You must also account for the 500-square-foot mark. While impact fees are waived for smaller units, school impact fees typically apply to any ADU larger than 500 square feet. These fees are calculated per square foot and go directly to the local school district. Beyond these, you'll face "Plan Check" fees for the city's review time and "Permit Issuance" fees once you're cleared to break ground. In 2026, new state laws have expanded fee waivers specifically for units dedicated to affordable housing, so check if your project qualifies for these additional savings.
City-Specific Fee Variations
Every municipality manages its own fee schedule and timeline. When you get a building permit (opens in a new tab), the requirements in San Francisco will look very different than those in other regions. For example, San Diego (opens in a new tab) has implemented streamlined "express" permitting for certain designs, while Sacramento (opens in a new tab) maintains its own unique set of inspection milestones. In Los Angeles (opens in a new tab), utility connection fees are often calculated using different formulas than those used in the Bay Area. You should use a local rule checker (opens in a new tab) to identify the exact municipal costs for your specific neighborhood before finalizing your budget.
The Hidden Cost of "Correction Rounds"
City hall reviews are rarely a one-and-done process. Poorly drafted designs lead to "correction rounds," which are essentially formal requests from the city to fix errors or omissions in your plans. Each round of revisions adds weeks to your timeline and often results in extra hourly fees from your designer. These delays represent a significant portion of the hidden costs of building an adu. Vetted contractors minimize these revision cycles because they understand local building codes and what inspectors expect to see. If you want to avoid these expensive setbacks, it's wise to connect with a professional (opens in a new tab) who has a proven track record with your local building department.
Site Prep and Infrastructure: The Underground Expenses
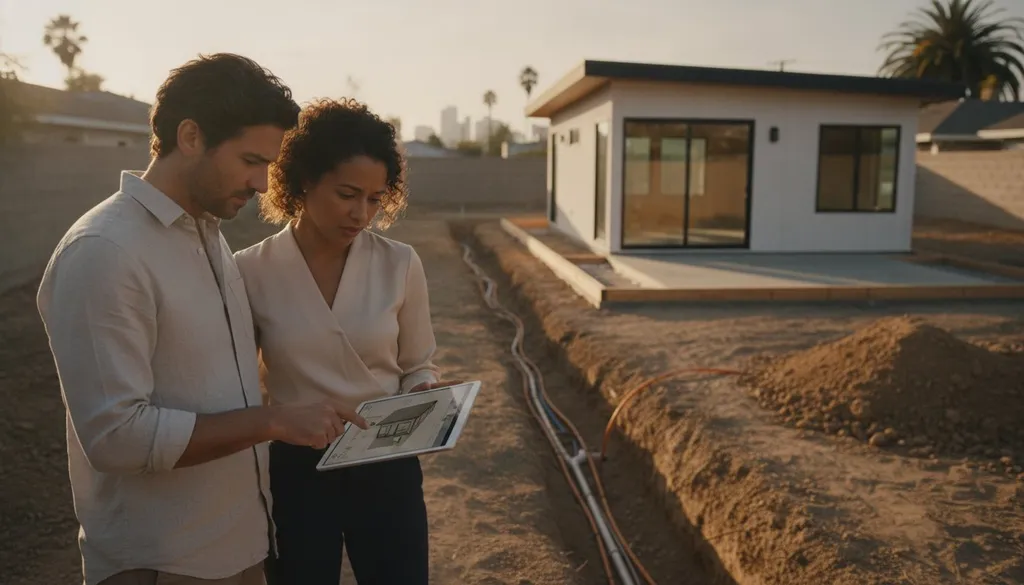
While permits and design fees happen at a desk, the most volatile hidden costs of building an adu often lie buried in your backyard. Utility trenching is a primary example. You must run sewer, water, and electrical lines from the main house to the new unit, which can cost between $10,000 and $30,000 depending on the distance and soil conditions. If your existing electrical panel only provides 100-amp service, it likely won't support the additional load of an ADU. Upgrading to a 200-amp panel typically adds $3,000 to $8,000 to your infrastructure budget.
The 2026 Title 24 energy standards introduce mandatory requirements that many initial quotes ignore. California now requires solar panels on all new detached ADUs and mandates high-efficiency heat pump technology for climate control. Additionally, fire sprinkler mandates can trigger a forced upgrade of your main water line if the existing pressure or pipe diameter is insufficient. These sprinklers alone add $3,000 to $7,000 to the project, but the associated water line overhaul can cost much more. Understanding California's ADU laws (opens in a new tab) helps you anticipate these state-level requirements before they become mid-project crises.
Topography and Foundation Challenges
Site conditions are a major cost driver that a standard foundation price won't reflect. In hilly areas, the hillside tax comes in the form of complex grading and retaining walls, which can range from $10,000 to $25,000. If you're building in Oakland (opens in a new tab), you must also navigate strict root protection zones for old-growth trees, which may require specialized foundation types like pier-and-beam. Limited backyard access adds another layer of expense; if a concrete truck can't reach the site, you'll pay extra for concrete pumping services to move material over or around your main home.
Utility Metering Options
Deciding how to measure utility usage affects both your upfront costs and long-term management. Installing a separate electric meter through the utility company provides clarity for rentals but comes with high connection fees. Sub-metering is often cheaper initially but requires you to manage the billing yourself. Many California cities also require a sewer lateral inspection via camera before issuing a permit. If the inspection reveals cracks or root intrusion in the old pipes, repairs can cost between $3,000 and $15,000. Utility hookups are the #1 source of budget overruns in California ADUs. Investing in a preliminary site assessment is the best way to identify these hurdles early.
How to Forecast Your ADU Build Cost Accurately
Moving from a vague estimate to a precise budget requires a methodical approach. You can't rely on guesswork when the hidden costs of building an adu can shift your financial baseline by tens of thousands of dollars. Start by using a California-specific ADU cost calculator (opens in a new tab) to establish a data-backed starting point. This tool accounts for regional labor rates and material costs that general trackers often ignore. Once you have a baseline, order a preliminary site assessment. This physical inspection identifies the utility hurdles and foundation requirements discussed earlier, ensuring your initial budget reflects reality rather than hope.
Next, secure three "apples-to-apples" bids. These should come from vetted contractors who specialize in ADU construction. Use a standardized bid form so you can compare line items side-by-side. Finally, carefully review the ADU construction contract (opens in a new tab) for hidden exclusion clauses. Look specifically for items like site cleanup or hauling fees that might be omitted from the base price but billed later as extras.
Vetting Contractor Bids for Transparency
Identify "placeholder" numbers immediately. If a contractor lists a flat fee for all utility connections without visiting your site, it's a red flag. This number will likely turn into an expensive change order once the ground is open. Demand a detailed "Schedule of Values" before signing any agreement. This document breaks the project into specific tasks and costs, providing a clear roadmap for progress payments. Always check 2026 references for recent budget accuracy. A contractor's performance from three years ago matters less than their ability to manage today's stabilized material prices and labor availability.
Leveraging Pre-Approved Plans
You can significantly reduce soft costs by utilizing "Standard Plans" in cities like San Jose (opens in a new tab). These pre-approved designs bypass much of the lengthy plan-check process, saving both time and money. While you trade the total creative freedom of a custom design for permit speed, the financial benefits are substantial. Seek out contractors experienced with these specific pre-approved units. They often have established workflows and material lists that lower labor costs and reduce the risk of the hidden costs of building an adu. To ensure your project is handled by someone who understands these nuances, match with a vetted ADU contractor today (opens in a new tab).
De-Risking Your Project: The ADUDesk Advantage
Building an ADU is a high-stakes investment. The hidden costs of building an adu we've explored, from the 750-square-foot impact fee cliff to complex utility trenching, can be overwhelming for any homeowner. ADUDesk serves as a stabilizing force, providing the tools and professional connections needed to navigate this journey with certainty. By centralizing feasibility data and contractor vetting, we move you from a state of uncertainty to one of informed readiness.
Using a specialized contractor matching service acts as your best insurance against financial surprises. ADUDesk filters for professionals who have a documented history of budget adherence and deep familiarity with California’s 2026 building codes. This expertise is critical for managing the new Title 24 solar and heat pump mandates without incurring unnecessary expenses or facing failed inspections.
The Value of Professional Matching
One of the most significant budget killers is "time cost." Delays in permitting or material procurement often result in escalating labor fees and extended financing costs. By matching with contractors who understand local municipal workflows, you reduce the risk of the correction rounds mentioned earlier. These professionals know exactly what local inspectors expect, which streamlines the approval process. Ready to get an accurate quote? Find vetted California ADU contractors here (opens in a new tab).
Start Your Feasibility Check Today
The first 30 days of planning are the most critical for your wallet. Before you commit to expensive architectural drawings, use the local rules database (opens in a new tab) to identify city-specific fees and zoning restrictions. Integrating the ADU Project Planner (opens in a new tab) allows you to map out every expense within a 2026-ready framework. This methodical approach ensures that your feasibility check identifies underground infrastructure hurdles and regulatory roadblocks before they become expensive change orders.
Finally, use your first consultation to gain absolute clarity on your budget. Ask your potential partner these five questions about the hidden costs of building an adu:
- Does this fixed price include all utility trenching and municipal connection fees?
- Are the 2026 Title 24 energy compliance reports and solar mandates factored into the bid?
- What specific dollar allowances are set aside for interior finishes like flooring and cabinetry?
- How does your team handle city-mandated correction rounds and permit revision fees?
- Does the project timeline account for local school district impact fee processing?
Building Your ADU with Financial Clarity
Building an ADU is a significant investment that requires moving past simple sticker prices to embrace a more realistic financial framework. We've explored how soft costs, regulatory impact fees, and underground infrastructure hurdles create the hidden costs of building an adu that often derail unmanaged projects. By identifying these variables early and establishing a 20% contingency, you protect your home's equity and your own peace of mind. Accurate planning is the difference between a stalled construction site and a successful addition to your property.
Success in 2026 depends on leveraging the right data and the right partners. You can now access California’s most comprehensive local ADU rule database and data-driven cost forecasting tools to ensure your budget remains accurate. Don't let complex building codes or low-ball bids stall your progress. Our vetted contractor network brings 2026 compliance expertise to every project, ensuring you avoid mid-build surprises.
Find Vetted ADU Contractors & Get Transparent Quotes (opens in a new tab) through our network of specialists who prioritize pricing transparency. You have the knowledge and resources to start this project with informed readiness. Your vision for a new backyard home is within reach when you build on a foundation of accuracy and trust.
Frequently Asked Questions
Do I have to pay development impact fees for a small ADU?
California state law mandates that local agencies waive development impact fees for units smaller than 750 square feet. If you build 750 square feet or more, fees are charged proportionally to the size of your primary dwelling. This waiver is a primary strategy for homeowners looking to avoid the hidden costs of building an adu. Always verify local interpretations with a rule checker to ensure your specific city follows these state-level mandates.
How much should I budget for ADU architectural and engineering plans in 2026?
Budget between $5,000 and $15,000 for architectural and structural engineering plans in 2026. Custom designs sit at the higher end of this range, while modifying pre-approved Standard Plans can significantly lower costs. These fees cover the technical drawings required for city submittal, including site plans and energy calculations. Investing in high-quality professional plans early reduces the risk of expensive correction rounds and construction delays during the building phase of your project.
Will building an ADU increase my property taxes in California?
Building an ADU will increase your property taxes, but only for the value of the new construction. California uses a blended assessment, meaning your primary home’s tax base remains protected under Proposition 13. Only the market value of the ADU is added to your total assessment. Typically, you should expect an increase of approximately 1% to 1.1% of the ADU’s total construction cost. This predictable expense helps you accurately calculate your long-term return.
Is a garage conversion cheaper than a detached ADU?
Garage conversions are generally cheaper, typically costing between $90,000 and $160,000 in major California markets. A detached ADU often starts at $200,000 because it requires a new foundation and separate utility trenching. However, older garages may need significant structural retrofitting or slab repairs to meet 2026 building codes. These unforeseen repairs can occasionally narrow the price gap, making it vital to conduct a thorough site assessment before choosing your ADU type.
What is the "Title 24" requirement and how much does it cost?
Title 24 refers to California's energy efficiency standards, which require detached ADUs to include solar panels and high-efficiency heat pumps. Expect to pay between $2,000 and $5,000 for the necessary reports and hardware upgrades. These regulations aim to reduce long-term utility bills and environmental impact. Factoring these state-level mandates into your initial budget is essential to identifying the true hidden costs of building an adu and avoiding mid-project financial surprises.
Are school fees mandatory for all backyard homes?
School impact fees are mandatory for any ADU larger than 500 square feet in California. These fees are calculated on a per-square-foot basis by your local school district and must be paid before a building permit is issued. For units under 500 square feet, these fees are typically waived. Even if you don't have children, you must provide proof of payment to the building department to move your project forward into the construction phase.
How much does it cost to upgrade an electrical panel for an ADU?
Upgrading your main electrical panel typically costs between $3,000 and $8,000. Most older California homes operate on 100-amp service, which cannot support the additional electrical load of a modern ADU. Upgrading to a 200-amp panel ensures your property can safely power high-draw appliances like heat pumps and electric stoves. This infrastructure cost is a common budget omission, so check your existing panel capacity during the earliest stages of your project planning.
Can I waive permit fees if I build an affordable ADU?
You can often waive or defer certain permit fees if you commit to building an affordable ADU. Many California jurisdictions offer incentives for homeowners who deed-restrict their units for low-income tenants. These programs can save you thousands in administrative costs and help address local housing shortages. Check your city's specific ADU guide or consult with a local expert to see if your project meets the 2026 eligibility requirements for these affordable housing fee waivers.