In 2025, ADUs accounted for nearly 38% of all new housing units certified in Los Angeles County. While the demand for extra living space is at an all-time high, many homeowners feel stuck between their creative vision and the reality of 4-foot setbacks. It's common to worry that strict local rules will force you into a cramped or uninspired layout. This guide provides the adu design tips and ideas you need to maximize your footprint while staying compliant with California’s 2026 zoning laws.
We understand that moving from an initial concept to a permitted build can feel intimidating. You need to know that your design is both beautiful and realistic for your specific budget. This article explores how to use vaulted ceilings and indoor-outdoor transitions to create a sense of openness in smaller units. We'll also break down how recent updates like SB 543 impact your measurement standards and approval timelines. By the end, you'll have the confidence to validate your plans and take the next step toward finding a vetted contractor who can bring your project to life.
Maximizing Small Footprints: Interior ADU Design Tips
Maximizing a small footprint requires a shift in perspective. Applying smart adu design tips and ideas starts with the "Zone Concept," which defines areas without building physical walls. You can create a distinct dining area and living room by simply shifting flooring materials or using layered lighting. This approach maintains an open feel while providing the functional structure of a larger home. It's a strategy that prioritizes flow over division.
Vaulted ceilings are the most effective design hack for smaller units. While a standard flat ceiling can make a 500-square-foot unit feel boxed in, raising the height to 10 or 12 feet creates a volume that mimics an 800-square-foot space. In Los Angeles (opens in a new tab), where detached ADUs can often reach 16 feet in height, utilizing this vertical volume is a priority for savvy homeowners. It changes the psychological experience of the room.
Sightlines also play a critical role in perceived space. By placing windows so they align with the main entry or a central hallway, you draw the eye through the unit to the outdoors. This technique removes the "visual end" of a room; it makes the backyard part of the interior experience. You aren't just looking at a wall; you're looking through your home.
For 2026, several multi-functional built-ins are trending because they add significant property value without consuming floor space:
- Window seats with integrated deep-drawer storage for linens or bulk goods.
- Murphy desks that fold flush against the wall to create a flexible workspace.
- Kitchen islands on casters that provide prep space but can be moved for social gatherings.
- Media centers built into wall recesses to keep electronics and wiring out of sight.
Smart Storage and Vertical Space
Standard cupboards often leave a foot of empty space near the ceiling. Instead, use floor-to-ceiling cabinetry to capture every inch of usable volume. You can also incorporate "pocket offices" that tuck a full workstation behind sliding doors when the workday ends. Vertical storage is the primary method for maintaining an open floor plan in units under 600 square feet. This keeps the floor clear and the room feeling airy.
Layout Ideas for Studios vs. Multi-Bedroom Units
For studios, an "L-shaped" kitchen and living split offers the best flow by keeping the center of the room clear. If you are building a two-bedroom unit, a "Great Room" center layout is superior to hallway-based designs. Hallways are essentially dead space; by eliminating them, you can add that square footage back into the bedrooms. When designing for shared rentals, place the bathroom in a neutral area accessible from the common living space to ensure guest privacy without entering a bedroom.
Popular Architectural Styles for California ADUs
Choosing an architectural style is about more than curb appeal. It creates a cohesive property that feels like a single estate rather than a main house with a secondary structure in the back. For homeowners in Los Angeles (opens in a new tab), matching the primary residence is the gold standard for maintaining neighborhood harmony and protecting resale value. However, modern updates to state law allow for more creative flexibility. If you're exploring adu design tips and ideas, consider how a flat-roof modern unit can maximize your interior volume while staying within the 16-foot height limit.
In regions like Sacramento (opens in a new tab), a "Craftsman" revival is popular. This style focuses on deep porches and climate-ready overhangs to manage the valley heat. Meanwhile, historic zones in Southern California often mandate "Spanish Revival" aesthetics to preserve local character. You can find specific guidelines through the LA County Planning ADU Resources to see if your neighborhood has these restrictions. Once you have a style in mind, you can find a local builder (opens in a new tab) who specializes in that specific aesthetic.
<table><thead><tr><th>Architectural Style</th><th>Relative Cost</th><th>Best Feature for ADUs</th></tr></thead><tbody><tr><td>Ultra-Modern</td><td>High</td><td>Flat roofs allow for maximum interior ceiling height.</td></tr><tr><td>Spanish Revival</td><td>Moderate</td><td>Stucco and clay tiles match classic SoCal aesthetics.</td></tr><tr><td>Craftsman</td><td>Moderate/High</td><td>Deep porches create functional outdoor living space.</td></tr></tbody></table>
Matching the Primary Residence vs. Standalone Statements
Architectural mimicry is generally safer for property appraisals because it ensures the ADU looks like an intentional addition. A "Contrast Design," such as placing a sleek, glass-heavy modern unit behind a traditional 1920s bungalow, can work if the quality is exceptional. This approach is often used to create a clear visual distinction between the primary home and a creative workspace or rental unit. It's a bold choice that requires a skilled contractor to execute properly.
Regional Trends: LA vs. San Francisco Bay Area
In Los Angeles, the preference remains for "Casita" styles that utilize stucco finishes to handle the sun. Moving north to Oakland (opens in a new tab) and San Jose, the trend shifts toward industrial-chic designs. These often feature sustainable wood siding and metal accents, reflecting the region's tech-forward and eco-conscious culture. Sacramento homeowners prioritize deep overhangs and shaded entries to combat high summer temperatures, making the ADU comfortable year-round without excessive cooling costs.
Indoor-Outdoor Living: Leveraging the California Climate
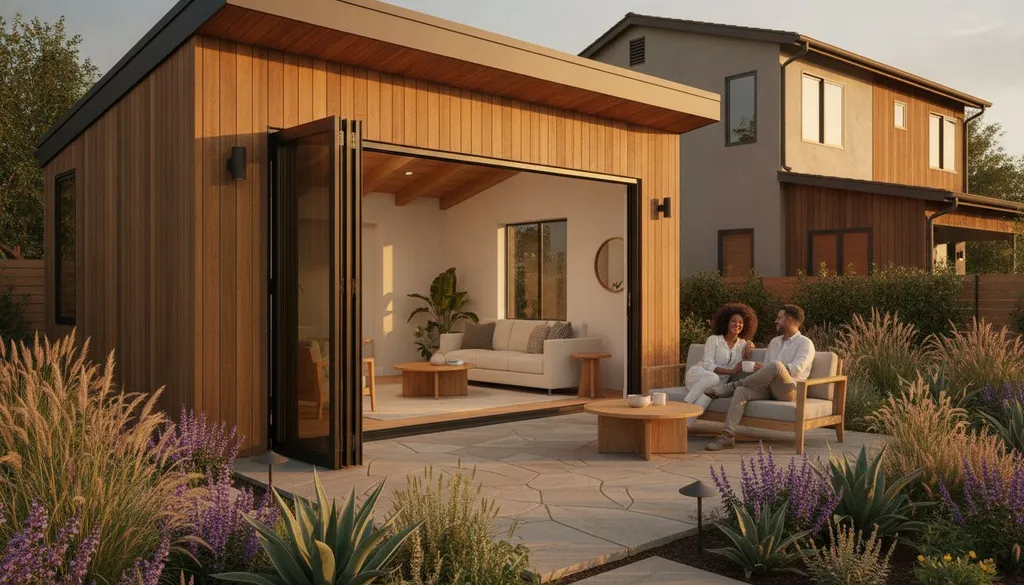
California’s temperate climate offers a unique opportunity to expand your living space without increasing your ADU’s physical footprint. Incorporating bi-fold or multi-slide doors, often referred to as NanaWall systems, allows you to remove the barrier between the kitchen and the backyard. This design choice can effectively double the perceived living area; it turns a modest 600-square-foot unit into an expansive indoor-outdoor suite. When implementing these adu design tips and ideas, prioritize the orientation of large glass spans. Placing these openings on the side of the ADU facing away from the main house ensures that both dwellings maintain their privacy.
Privacy landscaping is the essential partner to large windows. Using non-invasive bamboo, tall planters, or trellis systems creates a natural screen that separates the two homes. This strategy transforms the ADU’s exterior into a luxury retreat, which is a major selling point for high-end rentals or guest housing. It provides a sense of seclusion that traditional fencing often fails to achieve. By treating the yard as an extension of the floor plan, you maximize every square foot of your property.
Expanding the Living Area with Decks and Patios
Hardscaping defines the ADU’s private outdoor footprint and prevents the unit from feeling like it is simply "dropped" into a backyard. Use pavers or concrete pads to create a dedicated patio area that mirrors the interior floor level. Adding a pergola provides essential shade during peak afternoon hours while maintaining an open, airy feel. The Outdoor Room serves as a cost-effective way to add 200 or more square feet of functional space without the need for additional building permits.
Windows, Skylights, and Natural Ventilation
Strategic window placement is vital for both light and utility. Clerestory windows, which are placed high on the wall, allow natural light to flood the space without sacrificing valuable wall area for storage or furniture. This is particularly important in San Diego (opens in a new tab) and Sacramento (opens in a new tab), where cross-ventilation can significantly reduce annual cooling costs. For Junior ADUs (JADUs), where existing wall space for windows is often limited by the main home’s structure, skylights are a primary tool for introducing light. They brighten the interior and provide necessary ventilation in kitchens or bathrooms where standard windows are not an option.
Designing for Compliance: Navigating CA Setbacks and Height Limits
Designing a beautiful unit is only half the battle. You must ensure your layout fits within legal boundaries to avoid costly revisions during the permitting phase. Use the California ADU Rule Checker (opens in a new tab) to verify lot-specific constraints before you get too deep into the creative process. This step confirms that your adu design tips and ideas are actually permittable on your specific piece of land.
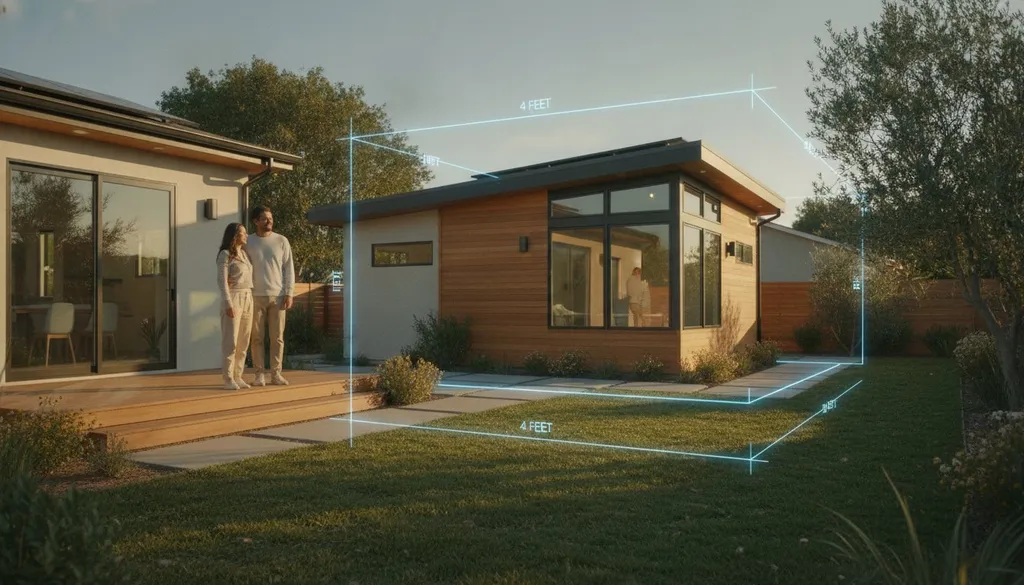
The 4-foot side and rear setback rule is the primary driver of your unit's maximum footprint. If your lot is narrow, these requirements dictate the exact width of your build. For converted structures like existing detached garages, you often don't need to meet additional setback requirements if the building's dimensions remain the same. This makes conversions an attractive option for homeowners with limited backyard space.
While most detached ADUs are capped at 16 feet in height, there is a significant "Height Bonus" for units near transit hubs. In cities like San Francisco (opens in a new tab), you might be allowed to build up to 25 feet. This height opens up possibilities for two-story designs or mezzanine lofts that wouldn't be possible in more restrictive zones. Junior ADUs (JADUs) have even stricter design limitations. They must stay under 500 square feet and be contained within the existing home's footprint. They also require an efficiency kitchen and a separate entrance, though they can share a bathroom with the main house.
Zoning Constraints in Major CA Metros
In Los Angeles and San Diego (opens in a new tab), local ordinances have specific nuances regarding how you measure floor area. You also need to watch for "Utility Easements." These are areas where the city or utility companies have access rights; building over them is generally prohibited and can derail your project. In San Jose (opens in a new tab), larger lots may have Floor Area Ratio (FAR) considerations that limit the total percentage of the lot you can cover with buildings. Always check these details early to avoid design heartbreak.
The Impact of Design on Permit Approval
Your design choice directly impacts your approval timeline. "Pre-Approved" plans are often faster to permit because the city has already vetted the structural engineering. However, these limit your ability to customize the layout. Fire safety is another critical hurdle. You generally need a specific separation distance between the ADU and the main home unless you use fire-rated materials for the exterior walls. Run an ADU feasibility check (opens in a new tab) to confirm your lot's potential before finalizing your design. Once you know what's legal, you can find a local contractor (opens in a new tab) to bring the plans to life.
From Inspiration to Construction: Planning Your ADU Project
Moving from a Pinterest board to a physical structure requires a shift from creative exploration to project management. You've likely gathered several adu design tips and ideas regarding vaulted ceilings or bi-fold doors. Now, you must translate those concepts into a buildable plan that aligns with your financial reality. This transition is where many projects stall. To maintain momentum, you need to validate your design against actual construction costs before you finalize your blueprints.
Local expertise is your most valuable asset during this phase. A builder who understands the specific inspection requirements in Los Angeles or San Diego can prevent costly mid-project corrections. Before you request a quote, ensure you have a basic site plan and a list of your "must-have" architectural features. These documents allow a design-build contractor to provide an accurate estimate rather than a vague ballpark figure. Clear documentation is the bridge between a design concept and a finished home.
Budgeting for Your Design Ideas
High-end finishes like quartz countertops and custom bathroom tiling significantly impact your total build cost per square foot. While these features add visual appeal, don't overlook "invisible design" elements. Soundproofing and high-efficiency HVAC systems are essential for long-term comfort, especially in shared rental units. Use the ADUDesk cost calculator to estimate your potential return on investment. This tool helps you decide if that premium sliding door system fits your budget or if those funds are better spent on structural upgrades.
Finding the Right Design-Build Partner
You have two primary paths: hiring an architect followed by a builder, or choosing a design-build ADU contractor. A design-build firm manages both the aesthetic and structural phases, which often leads to better budget alignment. Use a vetted matching service (opens in a new tab) to find builders who specialize in your chosen architectural style. This ensures your contractor has a proven track record with the specific materials and local codes your project requires.
Before you sign a contract, ask these three design-focused questions:
- "How will this specific layout impact my total permit fees and utility connection costs?"
- "Can you show me a previous project where you successfully maximized a footprint under 600 square feet?"
- "Which of my design features are most likely to cause delays during city inspections?"
Take the Next Step Toward Your ADU Build
Turning your backyard into a functional living space is a significant investment that requires both creative vision and regulatory precision. By applying the adu design tips and ideas we've discussed, you can maximize your square footage through vaulted ceilings and seamless indoor-outdoor transitions. Remember that successful projects start with a clear understanding of your lot's specific 2026 zoning constraints and a realistic budget for your desired architectural style.
You don't have to navigate this complex process alone. We provide real-time 2026 zoning data for your specific address and free tools to estimate your project's cost and ROI. When you're ready to move from planning to construction, we can match you with vetted ADU contractors (opens in a new tab) who specialize in these design styles. With access to over 500 professional builders across California, you can move forward with the confidence that your project is in expert hands. Your vision for a modern, compliant ADU is within reach; start validating your plans today and transform your property with certainty.
Frequently Asked Questions
How can I make my small ADU feel bigger?
You can make a small ADU feel bigger by utilizing vaulted ceilings and open floor plans that eliminate unnecessary hallways. Raising the ceiling height to 12 feet creates a volume of space that mimics a much larger unit. Additionally, strategic window placement creates sightlines through the home to the backyard, removing the visual boundary of the walls. Using these adu design tips and ideas helps you maximize every square foot without expanding the actual footprint.
What is the maximum size for an ADU in California in 2026?
In 2026, the maximum size for a detached ADU in California is 1,200 square feet. For attached units, the limit is 1,200 square feet or 50% of the primary residence’s floor area, whichever is smaller. However, state law guarantees your right to build a unit of at least 800 square feet regardless of local lot coverage rules. Junior ADUs (JADUs) are restricted to a maximum of 500 square feet within the existing home's footprint.
Do I need a full kitchen in my ADU design?
Standard ADUs must include a full kitchen with permanent facilities for cooking and food preparation to meet California building codes. If you are building a Junior ADU (JADU), the requirements are slightly more relaxed. You only need an "efficiency kitchen" which must feature a sink, a small cooking appliance, and a food preparation counter. These design choices impact your total construction cost, so it's vital to plan your layout early in the process.
Can I build a two-story ADU in my backyard?
You can build a two-story ADU in your backyard, provided the design stays within local height limits. Most detached units are allowed up to 16 feet, but many California cities now permit heights up to 18 or 25 feet if the property is near a major transit hub. Building vertically is a smart way to maximize your living area while preserving open backyard space for landscaping or a private patio in high-density areas like San Francisco.
How much does ADU design typically cost?
ADU design costs depend on whether you hire an independent architect or use a design-build contractor. While we don't provide direct architectural services, we've seen that high-end features like custom finishes and complex structural engineering increase the total project price. In Los Angeles, detached ADU construction typically ranges from $250,000 to over $400,000. You should use a cost calculator to align your design dreams with your actual budget before starting the permitting process.
Can I use pre-approved ADU plans to save money?
You can use pre-approved ADU plans to save both time and money during the permitting phase. Many cities, including Los Angeles, offer a library of vetted designs that bypass the lengthy structural review process. While these plans reduce your initial design expenses and speed up city approval, they offer limited flexibility for customization. If you want a unique layout tailored to your specific lot, a custom design-build approach with a vetted contractor is usually the better choice.
Does an ADU need a separate entrance from the main house?
Every ADU and JADU in California must have an independent exterior entrance that is separate from the main house. This requirement ensures the unit functions as a completely self-contained dwelling. When applying adu design tips and ideas to your layout, consider the path of travel from the street or driveway to this entrance. Providing a well-lit, private walkway improves the experience for renters and helps maintain a sense of separation between the two homes on your property.
What are the setback requirements for ADUs in California?
The standard setback for a new detached ADU is 4 feet from the side and rear property lines. These rules are designed to ensure fire safety and proper drainage on your lot. If you are converting an existing structure, such as a garage, you generally don't need to provide additional setbacks if the building's footprint remains the same. Always verify your specific lot constraints in cities like San Diego or Sacramento before finalizing your site plan.