A single overlooked utility easement or a three-inch setback error can turn your $200,000 ADU investment into a permanent legal liability before the first nail is driven. You've likely felt the frustration of reading one set of rules on a state website only to hear something completely different from your local planning department. It's exhausting to weigh potential rental income against the persistent fear that a permit might be denied months into the process. We understand that uncertainty is the biggest barrier to progress. This guide simplifies that chaos. You'll learn how to conduct a professional-grade adu feasibility check to determine if your property is buildable, compliant, and truly profitable before you spend a dollar on design.
We'll walk through the 2026 zoning landscape, help you calculate your maximum allowable square footage, and identify the hidden utility connection costs that often catch homeowners off guard. Our goal is to move you from a state of questioning to a state of informed readiness. By the end of this assessment, you'll have the data-driven confidence to move forward with a vetted contractor and a clear path to a definitive 'yes' from the city.
Why an ADU Feasibility Check is Your Most Critical First Step
An adu feasibility check is a multi-layered evaluation that combines zoning analysis, physical lot constraints, and financial viability into a single, actionable report. Many homeowners mistake this for a simple permit search. It's actually a strategic risk-mitigation tool. We call this the "Phase 0" mindset. If you skip this step and move straight to architectural design, you're likely to face expensive revisions or outright permit denials. You don't want to pay an architect for a 1,200-square-foot design only to discover your lot coverage limits you to 800 square feet.
The 2026 regulatory environment in California makes data-driven checks more essential than ever. Laws are evolving rapidly. Staying compliant requires real-time data that accounts for the latest state housing mandates. From an economic perspective, a professional assessment typically costs a fraction of your total budget. This small upfront investment can save you $20,000 or more in "surprise" construction costs. These costs often stem from unexpected utility trenching, sewer lateral upgrades, or soil stabilization requirements that a basic site walk wouldn't reveal.
Demystifying California's 2026 Zoning Laws
California operates under a complex hierarchy where state mandates often override local city restrictions. This is particularly evident in high-density areas like Los Angeles (opens in a new tab). You must understand your "buildable envelope." This is the three-dimensional space on your lot where an ADU is legally allowed to sit. Remember that "by-right" approval doesn't mean "automatic" approval. While the city cannot deny your application based on subjective tastes, you still have to satisfy specific building codes, height limits, and safety standards to secure your permit.
Avoiding the 'Unbuildable Lot' Trap
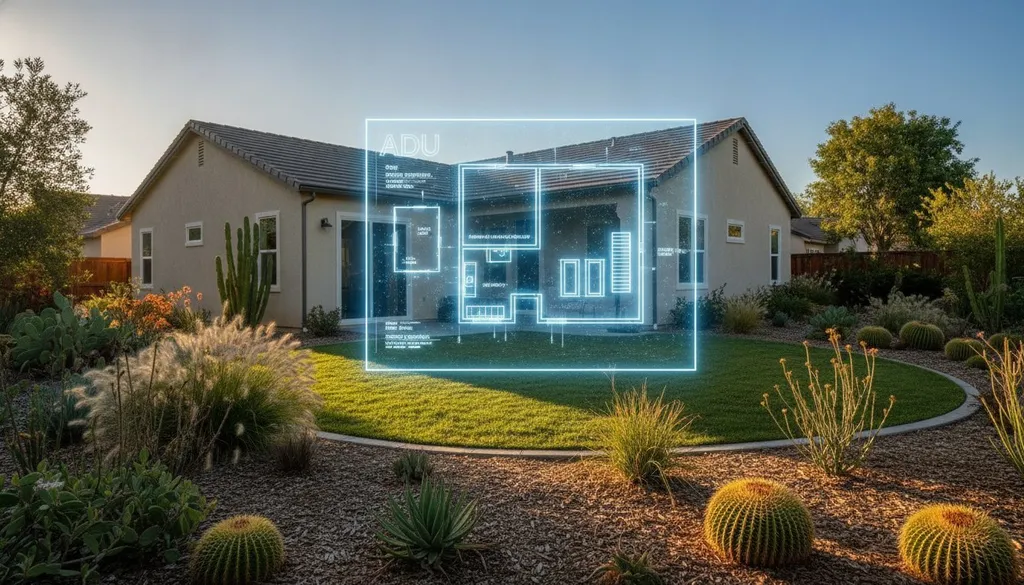
Some lots look perfect on the surface but harbor hidden "red flags." Significant utility easements, shared driveways, or steep topography can make a project physically or financially impossible. Modern feasibility reports now prioritize fire safety and emergency access, which are critical for 2026 compliance in high-fire-risk zones. Identifying these boundaries early prevents you from falling into the trap of a lot that technically allows an ADU but practically forbids it due to physical constraints. The buildable area is the intersection of setbacks, lot coverage, and utility clearances.
The Three Pillars of a Complete Property Assessment
A comprehensive adu feasibility check rests on three distinct pillars. You can't assess one without the others. While zoning tells you what's legal, physical constraints tell you what's possible, and infrastructure tells you what's affordable. The intersection of these three factors determines the ultimate success of your project. Balancing your "dream build" with the hard realities of your lot is the core of effective ADU project planning (opens in a new tab). Skipping even a minor detail in these categories can lead to budget overruns that stall a project indefinitely.
Zoning & Setback Analysis
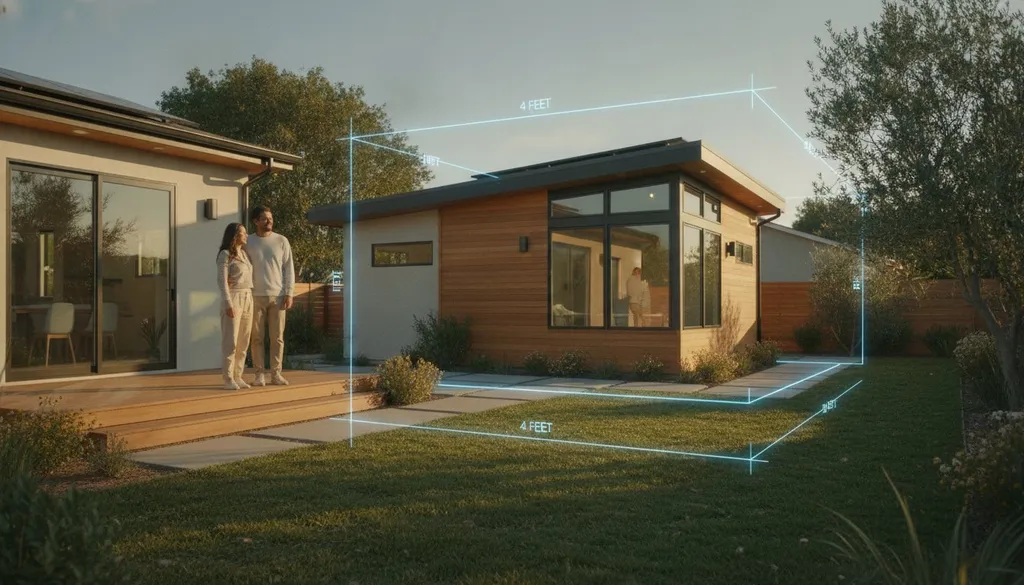
California state law generally mandates a 4-foot minimum for side and rear setbacks. However, don't assume this applies to every inch of your property. Existing utility or access easements can significantly shrink your buildable area. You must also consider height limits. Detached units often have different restrictions compared to garage conversions or attached units. Identifying these boundaries early ensures your design stays within legal limits. This analysis creates a "buildable envelope" that dictates the maximum footprint and height your new unit can occupy.
Physical Site Constraints & Topography
Foundation costs are highly sensitive to the "1-foot contour" rule. If your lot has a significant slope, your foundation expenses could double or triple compared to a flat site. You also need to account for tree protection zones. In many California cities, a mature oak tree is protected by law, and its root zone can effectively stop construction in its tracks. Finally, consider access. If a contractor can't get heavy equipment or materials into your backyard, your labor costs will climb. These physical barriers are often more difficult to overcome than regulatory ones.
The Utility Connection Reality Check
Hidden infrastructure costs are often the biggest budget killers. You need to estimate the distance from your ADU site to the main sewer line. Long runs or difficult trenching through concrete can add thousands to your plumbing bill. Check your main electrical panel too. Does it have the necessary "amps" to support a new dwelling, or will you need a costly service upgrade? Additionally, modern fire codes often require interior sprinklers, which might necessitate a larger water meter and increased connection fees from the city. Once you've cleared these hurdles, the next logical step is to connect with a vetted professional (opens in a new tab) who can translate this data into a buildable plan.
Digital Feasibility Tools vs. Professional Site Studies
An adu feasibility check isn't a single event. It's a progression of discovery. As you move from initial curiosity toward construction readiness, the tools you use must become more precise. Most homeowners start with a high-level digital scan to rule out obvious deal-breakers before investing in a professional site study. Choosing the right level of assessment depends on your specific lot's complexity and your willingness to manage risk early in the process. We categorize these tools into three distinct levels of depth.
When to Use a Free Rule Checker
Free digital tools are the ideal starting point for your initial research. Using a Local ADU Rule Checker (opens in a new tab) allows you to pull high-level zoning data instantly for your specific address. These platforms are perfect for comparing multiple properties or verifying if your city's local ordinances align with state mandates. However, digital tools have inherent limitations. A software scan can tell you the legal setback is four feet, but it can't see the buried sewer line or the neighbor's overhanging roofline that might obstruct your build. Use these for initial eligibility, but don't rely on them for final construction specs.
Software-generated site plans represent the next level of assessment. These tools use satellite imagery and parcel data to help you visualize placement and lot coverage. They provide a clearer picture of how a unit fits alongside your existing home and help you calculate the remaining open space. This middle ground is helpful for early design discussions, but it still lacks the ground-truth accuracy of a physical inspection by a professional.
The Value of a Professional Feasibility Study
A professional feasibility report is a deep dive conducted by an experienced architect or builder. These reports, which typically cost $500 or more, include detailed site maps, preliminary cost models, and potential ROI projections. The builder-led advantage is significant here. Unlike a purely theoretical design report, a builder-led study provides real-world construction pricing based on current labor and material costs. This level of detail is crucial for San Diego ADU projects (opens in a new tab) where complex hillside zoning or specific seismic requirements can drastically alter your budget. If your property has significant slopes or unique easements, a professional study is the only way to ensure your project is actually buildable before you commit to a full design contract.
Your Step-by-Step ADU Feasibility Checklist for 2026
Completing a thorough adu feasibility check requires a transition from digital research to physical verification. While software provides the framework, your specific lot often holds details that data alone can't capture. Follow this structured checklist to move your project from a concept to a construction-ready plan. This methodical approach ensures you don't overlook small details that could cause major delays during the permitting phase.
- Step 1: Perform a virtual zoning check. Use your local city portal or the ADUDesk rule checker to confirm your base eligibility and identify your specific zoning designation.
- Step 2: Map your lot boundaries. Identify all existing structures, including sheds, pools, and detached garages, as these count toward your total lot coverage.
- Step 3: Conduct a physical walk-through. Look for immediate obstacles like overhead power lines, large protected trees, or significant changes in grade.
- Step 4: Verify utility capacity. Contact a professional to evaluate your electrical panel's amperage and the depth of your sewer lateral to ensure it can handle the additional load.
- Step 5: Synthesize your data. Use your findings to create a preliminary budget and find vetted contractors (opens in a new tab) who can provide accurate, competitive bids based on your specific site conditions.
Verifying Lot Coverage and Permeability
Managing the ratio of roof and concrete to "green space" is critical for 2026 compliance. Many jurisdictions now enforce strict permeability requirements to manage stormwater runoff, which means your patio and walkway designs must account for how water reaches the soil. If your lot is near its coverage limit, consider a conversion rather than a new build. Junior ADUs (JADUs) effectively bypass many lot coverage restrictions because they are contained within the existing primary dwelling's footprint. Always verify if your city allows for "permeable pavers" to help you meet these environmental standards without sacrificing your outdoor living space.
The 'Walk the Lot' Physical Audit
Step outside and spot the "unseen" elements that digital maps often miss. Use a long tape measure to verify the actual distance from your proposed ADU site to the property line, as fences aren't always placed accurately on the boundary. Check for overhead power line clearances; most California jurisdictions require a minimum 10-foot clearance for safety. Finally, evaluate the path for heavy machinery. If a Bobcat or small excavator can't fit through your side gate, your labor costs will increase because materials will need to be moved by hand. Identifying these logistical hurdles now allows you to provide builders with the ground-truth data they need for a firm quote.
Beyond the Report: Moving from Feasibility to Vetted Construction
Once your adu feasibility check is complete, you hold more than just a document. You hold a powerful negotiation tool. This transition from "Can I build?" to "Who will build it best?" is where many homeowners feel the most pressure. A detailed report changes the dynamic of builder interviews from vague estimates to precise project bidding. Instead of asking a builder for a general cost per square foot, you can present them with your buildable envelope, utility constraints, and lot coverage data. This transparency forces contractors to provide more accurate quotes that are less likely to balloon during the construction phase.
Use the data gathered during your adu feasibility check to ask essential questions to your ADU contractor (opens in a new tab). If your report identified a specific challenge, such as a narrow side-yard access or a required electrical panel upgrade, ask the builder exactly how they've handled similar hurdles in the past. This shifts your role from a passive observer to an informed project partner. ADUDesk specializes in matching your specific lot constraints with builders who have a proven track record in your exact city and zoning type.
Reviewing Your Feasibility Report with Experts
Identify any "deal breakers" early to avoid wasting money on expensive blueprints that the city will eventually reject. Review your findings with a professional to refine your floor plan based on the legal buildable envelope you've discovered. This is also the time to set a realistic construction schedule. By understanding local permit timelines and the physical requirements of your site, you can establish a project window that accounts for the nuances of the 2026 regulatory environment. This methodical review ensures your design is both beautiful and buildable.
Matching with Vetted California Contractors
You should only find reliable ADU contractors (opens in a new tab) who possess deep experience in your specific municipality. A builder who knows the inspectors in Los Angeles might not be the best fit for a complex hillside project in San Diego. ADUDesk vets builders for financial stability, proper licensing, and past performance to ensure you're matched with a partner who prioritizes your success. Ready to turn your feasibility report into a reality? Find vetted ADU contractors near you today (opens in a new tab) and take the final step toward your new build with confidence.
Take the First Step Toward Your New Backyard Home
Success in backyard development begins long before the first inspection. By prioritizing a comprehensive adu feasibility check, you've moved past the guesswork that stalls most projects. You now understand that a buildable envelope is the intersection of 2026 zoning laws, physical lot constraints, and infrastructure capacity. Use this knowledge to bridge the gap between initial curiosity and a signed construction contract.
Don't let conflicting regulations or hidden utility costs slow your progress. We provide hyper-local zoning data for major California cities and a vetted network of CA-specific builders to ensure your project stays on track. Trusted by thousands of California homeowners, our platform simplifies the transition from planning to production. When you're ready to move from "can I?" to "when do we start?", we're here to help you vet the right partners for your specific lot.
Find Vetted ADU Contractors & Start Your Feasibility Check (opens in a new tab) today. Your property has immense potential, and with the right data, you can build with absolute confidence.
Frequently Asked Questions
Can I build an ADU on my lot if I already have a pool?
Yes, you can build an ADU if you have a pool, but it complicates your lot coverage and setback requirements. Pools are considered "impermeable" surfaces in most California jurisdictions. You'll need to ensure the remaining open space on your lot meets local permeability standards. Additionally, you must maintain specific safety clearances between the pool's edge and the ADU's foundation to comply with local building codes and safety regulations.
How much does a professional ADU feasibility study cost in California?
Professional assessment costs vary based on the complexity of your property and the depth of the analysis required. Some builders offer high-level digital scans at no cost, while comprehensive site studies involving architects or engineers require a dedicated fee. These reports provide significant value by identifying hidden costs before you commit to expensive design contracts. It's best to check with local specialists to understand the specific rates for your neighborhood.
What is the difference between a feasibility check and a site survey?
An adu feasibility check is a broad evaluation of zoning, utility capacity, and financial viability to determine if a project makes sense. A site survey is a technical document created by a licensed surveyor that establishes precise property boundaries and topographic elevations. While the feasibility check tells you if you're allowed to build, the site survey provides the exact measurements your architect needs to create legal construction blueprints.
Can a feasibility check guarantee that my permit will be approved?
No report can provide an absolute guarantee of city approval, as the final decision rests with the local planning department. However, a thorough adu feasibility check significantly reduces the risk of denial by identifying potential "red flags" early. It acts as a roadmap that aligns your project with current state and local codes. By addressing setbacks and utility constraints beforehand, you enter the permitting process with a much higher probability of success.
What are the most common reasons an ADU project is found to be 'not feasible'?
Projects often fail feasibility tests due to significant utility easements, steep topography, or inadequate fire department access. If a property has a sewer line running directly through the proposed build site, the cost to relocate that infrastructure might exceed the project's budget. Other common issues include being located in high-risk landslide zones or failing to meet strict 2026 fire safety requirements that mandate specific turnaround spaces for emergency vehicles.
Do I need a feasibility check for a garage conversion ADU?
Yes, converting an existing structure still requires a detailed assessment of structural integrity and utility connections. You must verify if the existing foundation can support the additional weight of a modern dwelling and if the garage sits within legal setbacks. Many older garages were built on property lines, which may require specific fire-rated walls or seismic upgrades to meet current California building standards during the conversion process.
How long does a typical ADU feasibility study take to complete?
The timeline depends on the level of detail you choose. A digital rule check often provides results within a few business days by pulling data from local zoning databases. A professional site study that includes physical inspections and utility verifications typically takes one to two weeks. This duration allows the expert to contact local utility providers and verify that your property's infrastructure can support the new electrical and plumbing loads.
Will an ADU feasibility report include a cost estimate for construction?
Most professional reports include a preliminary cost model based on current labor and material trends. While this isn't a final fixed-price contract, it provides a realistic range for budgeting purposes. These estimates usually account for the site-specific challenges identified during the study, such as required utility trenching or foundation work. Having this data early helps you avoid the "sticker shock" that often occurs when homeowners wait until the bidding phase.