In 2024, accessory dwelling units accounted for more than 26 percent of all housing permits issued across the state. This massive growth is the direct result of legislation designed to strip local agencies of their power to subjectively deny your project. Even with these protections, the ministerial approval process often feels like a maze of conflicting city and state mandates. This california adu law summary simplifies the 2026 landscape so you can avoid permit rejections and unexpected utility costs.
It's natural to feel frustrated when local zoning seems to contradict state law. You want a clear path forward without the fear of hidden impact fees or endless delays. We've compiled this guide to help you master the current regulations, from the mandatory 60-day approval timeline to the specific height and setback limits for your lot. You'll discover how to leverage the 750 square foot fee exemption and understand exactly when a city must deem your application approved. This overview provides the technical details and practical steps necessary to transition from the planning phase to a successful build with total confidence.
The Framework of California ADU Law: State Mandates vs. Local Control
California's approach to housing has undergone a radical transformation. For decades, local municipalities held absolute power over what could be built in your backyard. That changed when the state legislature intervened to address the housing shortage. Today, state mandates act as the supreme authority, ensuring that no city or county can flatly prohibit the construction of an accessory dwelling unit. The California Department of Housing and Community Development (HCD) serves as the watchdog for these rules, reviewing local ordinances to ensure they don't include requirements that make building impossible.
Understanding this hierarchy is vital for your project. If a city's local ordinance conflicts with state law, state law typically wins. This california adu law summary clarifies the two primary types of units you can build under the March 2026 HCD standards:
- Accessory Dwelling Units (ADUs): These are independent living facilities that provide permanent provisions for living, sleeping, eating, cooking, and sanitation. They can be detached from the main house or attached as a conversion or addition.
- Junior Accessory Dwelling Units (JADUs): These units are capped at 500 square feet and must be contained entirely within the walls of a primary residence. They may share sanitation facilities with the main house but must include an efficiency kitchen.
What is Ministerial Approval?
Ministerial approval is the single most important legal protection for property owners. It refers to a non-discretionary review process. In the past, cities used "discretionary review" to block projects based on subjective opinions about aesthetics or neighborhood character. Now, if your plans meet the objective standards outlined in the building code, the city must approve the permit. This shift prevents neighbors from stalling your project at public hearings and forces city planners to stick to a checklist rather than personal preference. It's a predictable, "check-the-box" path to your permit.
The 2026 ADU Landscape
The 2026 regulatory environment is the result of years of legislative refinement. Laws like AB 2221 and SB 897 have closed loopholes that cities once used to delay permits. These state laws serve as a safety net, providing a baseline of rights that local governments cannot take away. You can use a Local ADU Rule Checker (opens in a new tab) to see how these state mandates apply to your specific city's code. Every California homeowner now possesses an ADU Bill of Rights that guarantees the ability to build at least one 800-square-foot unit regardless of local zoning restrictions.
Core Development Standards: Size, Height, and Setback Requirements
Moving from the legal theory of ministerial approval to the physical reality of your backyard requires a firm grasp of development standards. California law establishes a floor, not a ceiling, for what you can build. While cities can be more generous, they cannot be more restrictive than the state mandates. This california adu law summary focuses on the objective standards that dictate the footprint and profile of your new unit.
Size Limits and Floor Area Ratio (FAR)
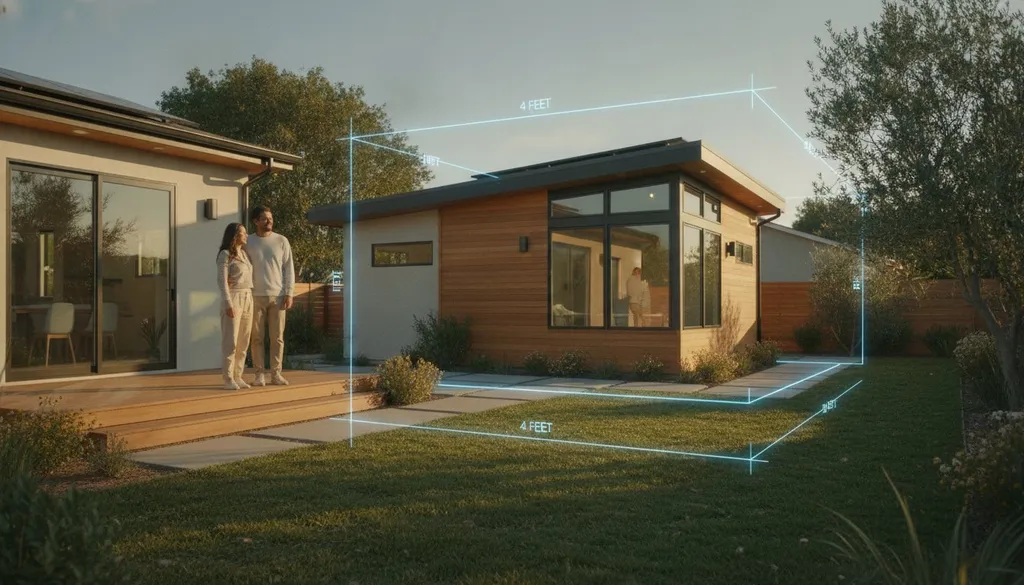
State law mandates that local agencies must allow a detached ADU of at least 850 square feet for a studio or one-bedroom unit; this increases to 1,000 square feet for units with two or more bedrooms. If you're building an attached ADU, the unit can be up to 50 percent of the primary dwelling's total floor area. However, the "800-square-foot rule" is your most powerful tool. Cities must allow an ADU of at least 800 square feet with four-foot side and rear setbacks, regardless of local lot coverage limits or floor area ratio (FAR) requirements. This ensures that even on smaller lots already at maximum capacity, you still have the right to build.
Research into the Impacts of California's ADU Policy (opens in a new tab) shows that these standardized size mandates have been critical in making projects feasible for the average homeowner. For those looking for smaller options, a Junior ADU (JADU) is capped at 500 square feet. JADUs must be contained within the existing or proposed primary residence and require an efficiency kitchen, which includes a sink, cooking appliance, and food preparation counter.
Height and Setback Standards
Height limits have historically been a point of contention, but 2026 rules provide clear clarity. The baseline height for a detached ADU is 16 feet. This limit increases to 18 feet if the property is within a half-mile of a major transit stop or if the lot already contains a multifamily, multistory dwelling. If you're attaching the unit to your main house, the height can reach 25 feet or the height limit of the primary residence, whichever is lower. These variations allow for vaulted ceilings or second-story units in transit-rich areas.
Setbacks are equally standardized to maximize your buildable area. You only need a four-foot setback from the side and rear lot lines for both attached and detached ADUs. If you're converting an existing legal structure, such as a garage or shed, no setback is required at all. You can maintain the existing footprint even if it sits directly on the property line. Before you finalize your site plan, verify that your specific parcel meets all ADU Property Requirements (opens in a new tab) to avoid layout corrections during the permit phase. Once you've confirmed your lot's potential, you can connect with vetted builders (opens in a new tab) who specialize in these specific dimensions.
The 2026 Permitting Process: 60-Day Mandates and Deemed Approved
Once you've confirmed your lot's physical feasibility, the next hurdle is the municipal bureaucracy. Historically, the permitting phase was a black hole where projects languished for months or even years. Current state mandates have fundamentally changed this dynamic by imposing strict timelines on local planning departments. This california adu law summary outlines the procedural safeguards that ensure your application moves through the system with predictable speed.
The 60-Day Rule Explained
The core of the modern permitting process is the 60-day review mandate. A permitting agency must approve or deny a completed ADU or JADU application within 60 days of receipt. However, the clock doesn't start the moment you drop off your paperwork. The agency has 15 business days after receiving your application to determine if it's complete and notify you in writing. If they fail to notify you within this window, the application is considered complete by default.
If the agency fails to act on a completed application within the 60-day window, the project is legally deemed approved by operation of law. This "deemed approved" status is a powerful protection, but it requires meticulous record-keeping on your part. Use the ADU Project Planning Tool (opens in a new tab) to track your submission dates and correspondence, ensuring you have a clear paper trail if you need to assert your rights. If the city issues a denial or a request for corrections, the 60-day clock pauses until you resubmit, but they cannot use the resubmittal process to introduce entirely new requirements that weren't in the original correction list.
Streamlining the Application
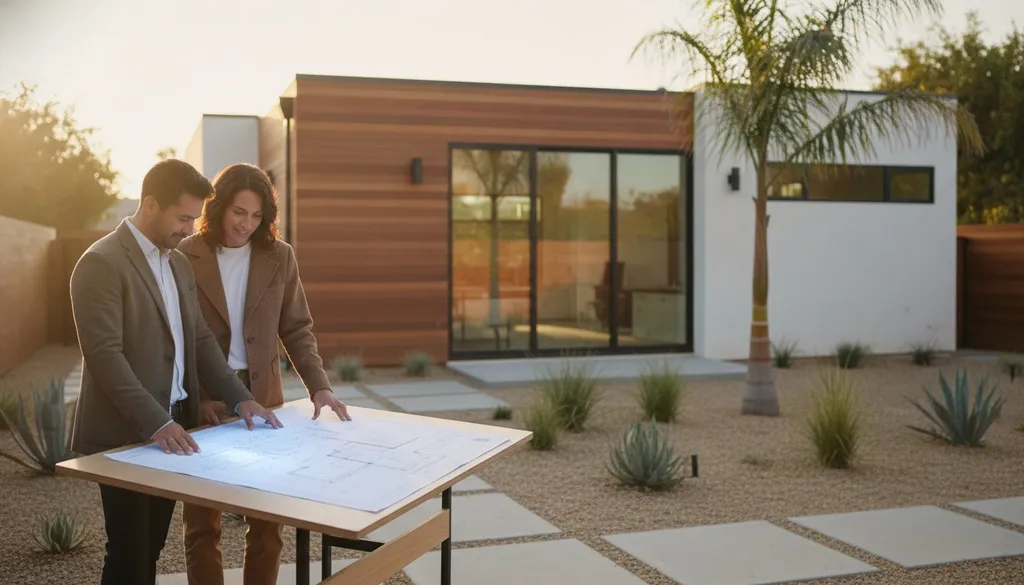
To avoid delays, your application must be technically sound from day one. Most California jurisdictions require a standardized set of documents, including detailed site plans, floor plans, and Title 24 energy compliance reports. While custom architectural designs offer the most personalization, they often face more scrutiny during the review process. To combat this, many cities now offer pre-approved ADU plans. Using these "permit-ready" designs can shave weeks off your timeline because the structural and safety components have already been vetted by the building department.
Prepare for the possibility of "corrections," which are minor revisions requested by the city to align your plans with specific local building codes. Treat these requests as a checklist rather than a rejection. By responding quickly and accurately to each point, you maintain your project's momentum and prevent the city from resetting the review clock. If a permitting agency fails to act within the mandated timeframe, they lose the legal authority to deny your project based on subjective local standards.
Financial and Utility Regulations: Fees, Connections, and Ownership
Financial feasibility is as vital as zoning compliance. While the physical structure is the most visible part of your project, the underlying fees and utility requirements often dictate the final budget. This california adu law summary highlights the protections that prevent local agencies from making your project financially impossible through excessive fees or redundant safety requirements.
Navigating Impact Fees
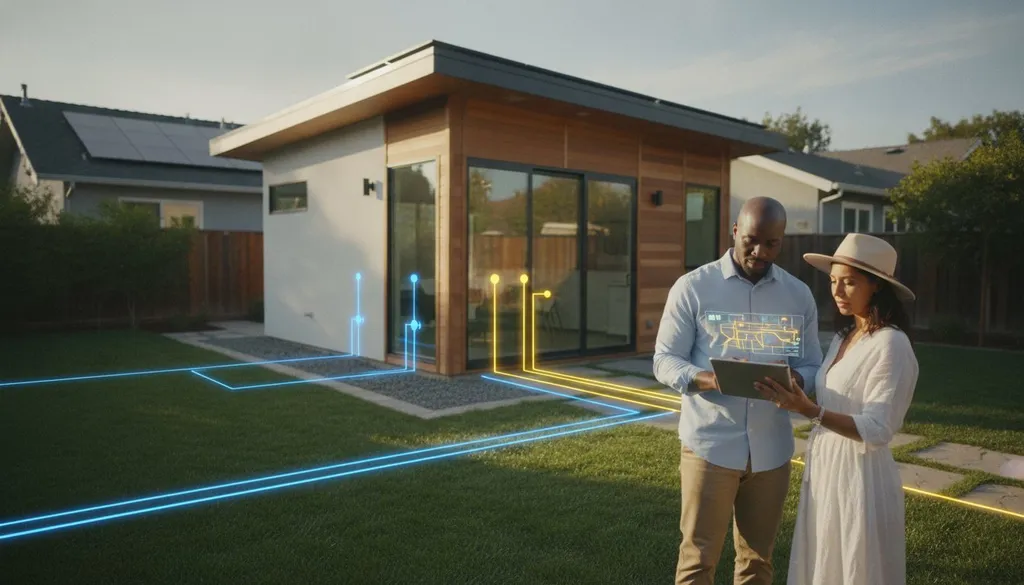
Impact fees are charges levied by local agencies to fund public services like parks, schools, and traffic mitigation. Under state law, any ADU that is less than 750 square feet is completely exempt from these fees. This single rule can save you thousands of dollars in pre-construction costs. For units 750 square feet or larger, the city can charge impact fees, but they must be proportional to the square footage of the primary dwelling. This prevents a city from charging a flat, exorbitant rate for a backyard home. When planning your budget, it's essential to account for ADU Utility Connection Costs (opens in a new tab), which may include separate trenching or panel upgrades even if impact fees are waived.
Utility connections follow similar logic. Local agencies cannot require a separate utility connection or charge a capacity charge for an ADU that is created within the existing space of a primary dwelling or an accessory structure. For new detached builds, cities may require a separate connection, but the fee must be fair and related to the actual burden on the system. If you're building a JADU, the city cannot require separate meters at all, keeping your initial infrastructure costs low.
Fire Safety and Sprinklers
Fire safety requirements are often a source of confusion for homeowners. The state provides a clear "Primary Home Rule" to simplify this. If fire sprinklers are not required for your primary residence, the city cannot require them for your ADU. This applies to both conversions and new detached units. This rule prevents the need for expensive water line upgrades that often trigger when sprinklers are mandated. However, you must still meet basic safety codes, such as smoke alarms and carbon monoxide detectors. Review the ADU Fire Sprinkler Requirements (opens in a new tab) to see how these rules apply to garage conversions versus new construction.
Ownership rules have also been standardized to encourage rental housing. Current state law prohibits local agencies from requiring owner-occupancy for ADUs. You don't have to live in the main house to rent out your ADU, or vice versa. For JADUs, owner-occupancy is only required if the unit shares sanitation facilities with the main home. These regulations ensure your property remains a flexible asset. Once you've mapped out these financial variables, connect with vetted contractors (opens in a new tab) who can help you finalize your project's feasibility based on these 2026 standards.
Local Nuances: Applying State Law in Major California Cities
While state law provides the legal backbone for your project, every city applies these mandates through its own local lens. Some cities have embraced ADU development by creating incentive programs that go beyond state requirements, while others focus on specific design standards for historic or coastal zones. This california adu law summary highlights the regional differences you'll encounter in major urban centers, helping you identify opportunities that might not be obvious at the state level.
Southern California Focus: LA and San Diego
Los Angeles remains one of the most active markets for backyard homes, particularly through garage conversions. When you review the Los Angeles ADU requirements (opens in a new tab), you'll find that the city has fully streamlined the parking replacement rule. If you convert an existing garage or carport into an ADU, you don't need to replace those parking spots on your property. This saves significant yard space and thousands of dollars in paving and landscaping costs that would otherwise be required for a new driveway or parking pad.
Further south, San Diego property owners (opens in a new tab) can take advantage of the city's unique ADU Bonus Program. While state law generally protects your right to build one ADU and one JADU, San Diego allows for additional units if you agree to deed-restrict them for affordable housing. This program is a powerful tool for homeowners looking to maximize the rental potential of a larger lot while contributing to the local housing supply. These local programs turn state mandates into specific financial advantages for savvy owners.
Northern California Focus: San Jose and Oakland
In Northern California, the focus often shifts to speed and density. Zoning nuances in San Jose (opens in a new tab) include a robust pre-approved plan program designed to minimize the back-and-forth with city planners. By using a design the city has already vetted, you can significantly reduce your permit review time. In San Francisco, the rules for multi-family properties are particularly generous; owners can often add multiple ADUs by converting underutilized spaces like basements, garages, or storage rooms, provided they don't exceed 25 percent of the existing unit count.
Permit timelines in Oakland (opens in a new tab) are also strictly governed by the 60-day mandate, but the city requires specific attention to "Wildland-Urban Interface" codes if your property sits in a high-fire-risk zone. These local layers don't replace state law, but they do add specific technical requirements you must meet to secure your permit. Before you commission architectural drawings, use the Local ADU Rule Checker (opens in a new tab) to verify your specific lot's feasibility and see which city-specific exemptions apply to your address.
Moving Your ADU Project from Plan to Reality
The 2026 regulatory environment has shifted the power back to homeowners. With ministerial review and the mandatory 60-day mandate, the path to obtaining a permit is now more predictable and transparent than ever before. This california adu law summary highlights how state protections override local restrictions; ensuring you can build even on constrained lots while avoiding subjective design reviews. By leveraging impact fee exemptions for units under 750 square feet and navigating city-specific incentives, you can maximize your property’s value without the frustration of bureaucratic delays or hidden costs.
Success in this high-stakes journey depends on using accurate, real-time zoning data and connecting with professionals who understand these complex mandates. Our platform provides the essential tools you need to verify your lot’s potential and move from uncertainty to informed readiness. When you're ready to take the next step, check your lot's feasibility with our Local ADU Rule Checker (opens in a new tab) and access our network of vetted contractors. These experts are fully compliant with 2026 California laws and are ready to help you navigate the construction phase with ease. Your backyard home is no longer just a possibility; it's a project waiting for the right partner to bring it to life.
Frequently Asked Questions
Can I build an ADU on my property in California in 2026?
Yes, state law guarantees your right to build at least one ADU and one Junior ADU (JADU) on most residential lots in cities like Los Angeles and San Francisco. This california adu law summary highlights that local agencies cannot ban these units. The approval process is ministerial, meaning the city must approve your project if it meets objective building codes. You can use our Local ADU Rule Checker to verify the specific zoning for your address.
What is the maximum size for an ADU in California?
Local agencies must allow detached ADUs up to 1,200 square feet, though many cities set their baseline at 850 square feet for studios or 1,000 square feet for multi-bedroom units. For attached units, the size is limited to 50 percent of the primary dwelling's floor area. Regardless of local lot coverage limits, the state requires cities to allow at least one 800-square-foot unit with four-foot setbacks to ensure project feasibility on smaller lots.
Do I need to live in the main house to rent out my ADU?
No, you don't need to live on the property to rent out an ADU in California. Current state legislation has removed owner-occupancy requirements for units permitted between 2020 and 2025; this protection remains a standard for 2026 projects. The only exception is for Junior ADUs (JADUs), which may require owner-occupancy if the unit shares a bathroom with the main house. This allows you to use your ADU as a flexible, long-term rental asset.
How much are permit fees for an ADU under 750 square feet?
You'll pay $0 in impact fees for any unit under 750 square feet. This exemption covers fees for parks, schools, and traffic mitigation, which often save homeowners thousands of dollars. While impact fees are waived, you'll still be responsible for standard building permit processing fees and any necessary utility connection costs. For units larger than 750 square feet, cities must charge impact fees that are proportional to the size of your primary residence.
Does California law require parking for an ADU?
Most ADUs built in urban areas like San Diego or Oakland don't require additional parking. State law eliminates parking requirements if your unit is within a half-mile of public transit, located in a historic district, or created through a garage conversion. If your project doesn't meet these criteria, the city can only require a maximum of one space per unit or bedroom. Replacement parking is also not required when you convert an existing garage.
What happens if my city denies my ADU permit?
If your city denies your permit, they must provide a full written list of specific items that are non-compliant and offer a description of how you can remedy those issues. Because of the ministerial review mandate, they cannot deny your project based on subjective opinions or neighborhood character. If you feel a denial is unjustified, you can reference the HCD Handbook or consult a specialist to ensure the city is following state law.
How long does it take to get an ADU permit approved in California?
The legal timeline for permit approval is 60 days from the date the city receives a completed application. If the local planning department fails to approve or deny your project within this window, the application is legally "deemed approved." It's vital to track your submission dates carefully. The city has 15 business days to notify you if your application is incomplete; otherwise, it's considered complete by default, starting the 60-day clock immediately.
Are fire sprinklers required for all California ADUs?
Fire sprinklers are only required in an ADU if they are already required for the primary residence. If your main house doesn't have a sprinkler system, the city cannot force you to install one in your new backyard home. This rule applies to both new detached builds and garage conversions. This protection is a key part of the california adu law summary, as it prevents homeowners from facing expensive water line upgrades and installation costs.