What if the difference between a permitted backyard home and a rejected application wasn't your budget, but a single four-foot setback measurement you didn't know changed this year? It's a common anxiety for homeowners in Southern California, where the overlap between state legislation and local ordinances often feels like a moving target. You likely already know that adding a second unit can significantly increase your property value, but the fear of a denied permit after spending thousands on architectural plans is enough to stall any project before it begins.
Understanding the current los angeles adu requirements requires more than just general knowledge; it requires a firm grasp of the 2026 updates like SB 543 and AB 1154. This guide simplifies the complex web of zoning, fire sprinkler mandates, and the new 15-day initial review timelines. We'll provide you with a clear framework for your property's feasibility, a comprehensive checklist of development standards, and a direct path to finding a contractor who knows these regional nuances. You'll move from a state of uncertainty to being fully prepared for the LADBS permit process.
Navigating Los Angeles ADU Regulations in 2026
Understanding los angeles adu requirements starts with a clear definition of what you're building. In 2026, California shifted terminology from "living area" to "interior livable space" to standardize how these units are measured across different jurisdictions. Whether you're planning a detached backyard cottage or a garage conversion, your project must comply with both state mandates and specific local ordinances that often provide more generous allowances than the state minimums. While the state sets the floor for what's allowed, Los Angeles often layers on its own density bonuses and solar requirements that can impact your total project cost.
To better understand this concept, watch this helpful video:
City vs. County: Identifying Your Jurisdiction
Don't assume your mailing address dictates your building rules. Many homeowners in areas like East Los Angeles or the San Fernando Valley find themselves on the border between the City of Los Angeles and unincorporated LA County. You can identify your governing agency by looking up your parcel number on the Los Angeles County Assessor's portal. This distinction is critical because the Los Angeles Department of Building and Safety (LADBS) operates under different fee structures and processing workflows than LA County Planning. To find specific data for your neighborhood, visit our Los Angeles local rules page (opens in a new tab).
The 2026 ADU Landscape in Los Angeles
The 2026 legislative cycle introduced SB 543 and AB 1154, two laws that significantly altered the los angeles adu requirements for this year. Local agencies now have exactly 15 business days to conduct an initial review of your permit application. This change forces a faster pace for LADBS, reducing the "black hole" period where plans sit on a desk without feedback. Once your application is deemed complete, the city has 60 days to approve or deny the permit.
Los Angeles continues to lead with its detached ADU height allowance of up to 25 feet. This is more flexible than the state-mandated 16-foot minimum, making two-story designs a viable reality for small lot footprints. For multi-family property owners, 2026 rules have further streamlined the approval process for adding up to two detached ADUs on lots with existing duplexes or apartments. These updates aim to increase density while maintaining the character of established residential neighborhoods.
Development Standards: Size, Height, and Setbacks
Determining the physical footprint of your backyard home is the first step toward a successful permit application. While California sets the baseline, the specific los angeles adu requirements offer more flexibility in some areas and stricter constraints in others. You'll need to balance your desired living space with the legal realities of your lot's dimensions and existing structures. Accurate measurements at this stage prevent costly revisions during the LADBS plan check process.
Size Limits and Floor Area Calculations
Los Angeles allows detached ADUs to reach a maximum of 1,200 square feet. This is a generous cap that remains consistent regardless of the size of your primary residence. However, if you're building an attached unit, the rules change. An attached ADU cannot exceed 50% of the primary dwelling's total floor area. When calculating your project's size, remember that the city now uses the term "interior livable space" for 2026 compliance. This measurement focuses on the habitable area within the walls, excluding non-livable spaces like mechanical rooms or attic storage with low head clearance.
For a deeper look at how these units are categorized for tax and legal purposes, review the official LA County ADU requirements. These standards ensure that your new unit meets safety codes while remaining proportional to your neighborhood's density.
Height and Setback Nuances for Hillside Areas
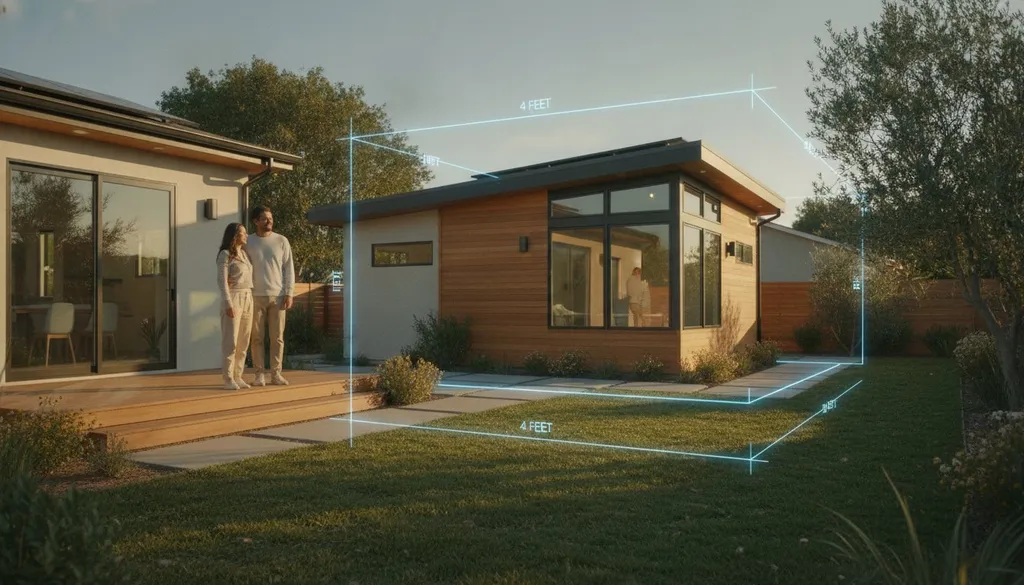
Height limits in Los Angeles often exceed state minimums. While California requires cities to allow at least 16 feet, Los Angeles generally permits detached ADUs up to 25 feet. This extra vertical space is a significant advantage for homeowners with limited yard space, as it makes two-story designs feasible. For setbacks, the "4-foot rule" is the standard for new construction. You must maintain at least four feet of space from the side and rear property lines. If you're converting an existing legal structure, such as a permitted garage, these setback requirements are typically waived.
Special considerations apply if your property falls within a designated "Hillside Area." These lots often face stricter fire safety setbacks and specialized engineering requirements to ensure slope stability. Navigating these dimensions can be tricky, especially when calculating floor area ratios for smaller city lots. If you're ready to see how these standards apply to your specific project, you can connect with a local ADU specialist (opens in a new tab) who understands your neighborhood's unique zoning.
Property encumbrances also play a role in your layout. For any project involving utility access, the setback for an ADU located near a public easement must ensure the structure remains entirely outside the easement boundaries to allow for future maintenance and repairs.
Unit Types: Choosing Between ADU, JADU, and Conversions
Selecting the right configuration for your property impacts your budget, timeline, and final property value. While a detached backyard cottage is often the most desirable for privacy, internal conversions or Junior ADUs can bypass some of the most stringent los angeles adu requirements regarding new foundations and exterior setbacks. Your choice should align with your lot's specific shape and your long-term goals for the space, whether that is housing a family member or generating rental income.
Junior ADUs (JADUs) in Los Angeles
A Junior ADU is a unique category that offers a streamlined path to approval. These units are limited to 500 square feet and must be contained entirely within the walls of the primary residence. They require an efficiency kitchen and a separate entrance. One of the most significant advantages for 2026 is the waiver of owner-occupancy requirements if the JADU has its own separate sanitation facilities. This allows you to rent out both the main house and the JADU, a major shift from previous years. To see how these rules compare to the rest of the state, review the California ADU rules (opens in a new tab).
The Garage Conversion Permit Requirements
Converting an existing garage remains the most popular strategy for homeowners in Los Angeles. Because the structure is already built, you can often keep the existing setbacks, even if they're less than the standard four feet required for new construction. However, you must verify the structural integrity of the building. Many older LA garages require foundation reinforcement or "sistering" of wall studs to meet current seismic and 2026 building codes.
Parking replacement is another common concern. You don't need to replace the parking spaces lost during a garage conversion if your property is located within a half-mile of public transit. Given the density of the Los Angeles Metro and bus network, most city lots qualify for this exemption. For a detailed breakdown of how to assess your specific lot for these opportunities, consult our ADU Feasibility Guide (opens in a new tab).
If your lot doesn't have a garage, you might consider an attached ADU or a basement conversion. Attached units are capped at 50% of the primary home's size, but they offer the benefit of shared utility lines, which can reduce your initial investment. Basement and attic conversions are also viable under 2026 codes, provided they meet the new "interior livable space" standards for ceiling height and emergency egress. Each unit type presents a different set of hurdles, but understanding these distinctions ensures you pick the path with the fewest regulatory roadblocks.
The Permitting Process and Utility Mandates
The permitting phase is where most projects experience their first major test of patience. While the city has improved its intake process, meeting the los angeles adu requirements for a complete submittal remains a high bar for many homeowners. You must account for impact fees, which are waived for units under 750 square feet, providing a substantial financial incentive for smaller builds. Additionally, as of January 1, 2026, ADUs under 500 square feet are exempt from school impact fees, further reducing the entry cost for modest projects. Understanding these thresholds helps you size your unit to maximize your budget.
Utility Metering and Connection Fees
Power and water connections are frequent bottlenecks in the LA build cycle. Most city residents deal with the Los Angeles Department of Water and Power (LADWP), while those in unincorporated areas or border neighborhoods use Southern California Edison (SCE). Choosing between a separate meter and sub-metering impacts both your upfront budget and long-term management. Separate meters are more expensive to install but allow for direct billing to tenants; sub-metering is simpler but requires you to manage the utility split yourself. Regarding safety mandates, fire sprinklers are not required for an ADU if the primary dwelling is not equipped with them and the unit is located within 150 feet of a fire department vehicle access point.
The "Express Permit" vs. Standard Review
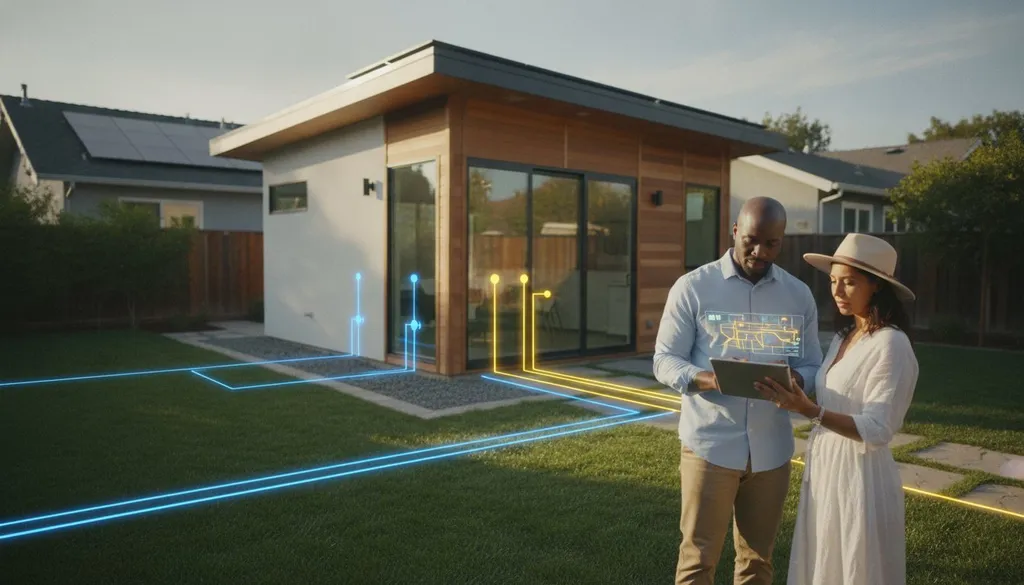
The LADBS Express Permit program can cut weeks off your timeline if your project meets strict criteria, such as using pre-approved standard plans or simple garage conversions that don't involve structural modifications. However, standard reviews are the norm for custom detached builds or properties in the Hillside Area. Plans are frequently rejected in the first cycle due to missing site drainage details, incomplete energy compliance (Title 24) documentation, or inaccurate property line depictions. Organizing your documents correctly from day one is the best way to avoid these corrections. To ensure your submittal is organized and ready for review, utilize the ADU Project Planning Tool (opens in a new tab). This framework ensures you don't miss the granular los angeles adu requirements that often trigger a "return to sender" from city planners.
Once your plans are approved, the focus shifts to the physical build. To ensure your utility trenches and structural framing meet every local ordinance, find a contractor who specializes in LA building codes (opens in a new tab).
From Requirements to Construction: Your LA Build
Mastering the technical los angeles adu requirements is a significant milestone, but it represents only a small portion of a successful build. The transition from a set of approved plans to a physical structure involves a new set of risks, from fluctuating material costs to the nuances of site preparation. Even with a permit in hand, homeowners often face challenges during the inspection phase if the execution doesn't perfectly mirror the architectural documents. Moving forward with confidence requires a shift from research to active project management.
Using the ADUDesk Local Rule Checker
Before you commit to expensive architectural drawings, you must confirm what is actually possible on your specific lot. Our Local Rule Checker (opens in a new tab) parses granular zoning data for your exact address, identifying potential "unbuildable" areas that general guides might miss. This includes identifying utility easements, protected tree zones, or specific hillside constraints that could force a redesign later. By using technology to verify your lot's feasibility early, you avoid the common pitfall of paying for plans that the city will ultimately reject. This tool provides a grounded starting point, ensuring your vision aligns with the legal realities of your property.
Matching with Vetted Los Angeles ADU Contractors
The most critical decision you'll make is selecting a builder who understands the unique los angeles adu requirements and the specific preferences of LADBS inspectors. A contractor who primarily builds standard single-family homes may lack the specialized knowledge required for the tight tolerances of an ADU project. Utilizing the ADUDesk contractor matching service (opens in a new tab) connects you with professionals who have a documented history of passing inspections in Los Angeles. When interviewing potential builders, ask specifically about their recent permit history and their experience with the 2026 utility mandates discussed in earlier sections.
Before you sign a construction contract, ensure you've completed this final readiness checklist:
- Verify that the contractor's license is active and carries specific endorsements for ADU construction.
- Confirm that the bid includes all "soft costs," such as utility connection fees and school impact fees for units over 500 square feet.
- Review the payment schedule to ensure it's tied to verified inspection milestones rather than calendar dates.
- Ensure the contract explicitly states that the builder is responsible for maintaining compliance through the final certificate of occupancy.
Building a backyard home in Los Angeles is a complex journey, but it doesn't have to be an intimidating one. By combining a clear understanding of the rules with the right digital tools and a vetted professional team, you can transform your property into a high-value asset with minimal stress.
Taking the Next Step Toward Your Los Angeles ADU
Navigating the evolving landscape of los angeles adu requirements doesn't have to be a solo effort. By identifying your specific jurisdiction and leveraging the 2026 height and size bonuses, you've already moved past the most common hurdles. Remember that successful projects rely on accurate pre-construction data and a clear understanding of utility thresholds, especially regarding fire sprinkler exemptions and school impact fees. These details are the difference between a stalled permit and a completed home that adds lasting value to your property.
Success in the Los Angeles market requires more than just reading the rules; it demands a partnership with Accessory Dwelling Unit experts who understand the local terrain. Access data-driven zoning insights and connect with our Vetted Los Angeles Contractor Network to ensure your build remains compliant from the first trench to the final inspection. Check your Los Angeles lot feasibility now with our Local Rule Checker (opens in a new tab) to begin your project with confidence. Your path to a functional, permitted backyard home is clearer than ever.
Frequently Asked Questions
Do I need a separate address for my ADU in Los Angeles?
Yes, the City of Los Angeles assigns a unique address to each ADU. This is essential for distinguishing utility billing and ensuring emergency responders can locate the unit quickly. You don't need to apply for this separately; the Los Angeles Department of Building and Safety (LADBS) initiates the address assignment during the plan check phase. This address usually includes a fractional number or a letter designation like "1/2" or "Unit B."
Can I build a 2-story ADU in Los Angeles in 2026?
Yes, 2026 los angeles adu requirements allow for two-story detached units. Los Angeles permits detached ADUs to reach a height of 25 feet, which is significantly taller than the 16-foot state minimum. This vertical allowance is ideal for maximizing small backyard footprints. For attached units, you can build up to 25 feet or the height of the main house, whichever is lower, provided you meet all structural and safety codes.
How much are ADU permit fees in Los Angeles for a 600 sq ft unit?
While exact costs vary based on your project's valuation, units under 750 square feet are exempt from most local impact fees. This provides a major financial advantage for a 600-square-foot build. You will still need to pay for plan check, permit issuance, and inspection fees. Additionally, units under 500 square feet are exempt from school impact fees as of January 1, 2026, making smaller designs even more cost-effective for homeowners.
Does Los Angeles require fire sprinklers for all new ADUs?
Fire sprinklers are not mandatory for all new ADUs. In Los Angeles, you only need to install them if the primary residence already has a sprinkler system. They are also required if the new unit is located more than 150 feet from a fire department vehicle access point. If your main house doesn't have sprinklers and your backyard access is clear, you can typically bypass this expensive plumbing requirement.
Can I build an ADU if my property is in a Hillside Area?
You can build an ADU on a hillside lot, but the process involves more technical oversight. Properties within the "Hillside Area" designation must comply with specific los angeles adu requirements regarding slope stability and fire department access. You may need a soils report or specialized structural engineering to ensure the foundation is secure. While the state streamlines many rules, hillside zoning often adds layers of review to protect against environmental risks.
What is the maximum size for a detached ADU in LA County?
The maximum size for a detached ADU in LA County is 1,200 square feet. This limit applies regardless of the size of your primary dwelling. If you are building an attached unit, the size is capped at 50% of the main house's floor area. Junior ADUs (JADUs) are much smaller, with a strict maximum of 500 square feet, and must be contained within the existing walls of the residence.
Are there parking requirements for ADUs near public transit in LA?
No parking is required for ADUs located within one-half mile of public transit. This includes proximity to bus stops, light rail stations, or major transit corridors. Since Los Angeles has an extensive transit network, the vast majority of residential lots qualify for this exemption. If you are converting an existing garage into an ADU, you are also not required to replace the lost parking spaces on your property.
How long does the LADBS ADU permit process take in 2026?
The LADBS permit process has become more predictable in 2026. State law now requires local agencies to complete an initial review within 15 business days to identify any deficiencies. Once your application is marked as complete, the city has 60 days to grant final approval. Using pre-approved standard plans or simple garage conversion designs can often shorten this timeline, especially if you qualify for the city's Express Permit program.