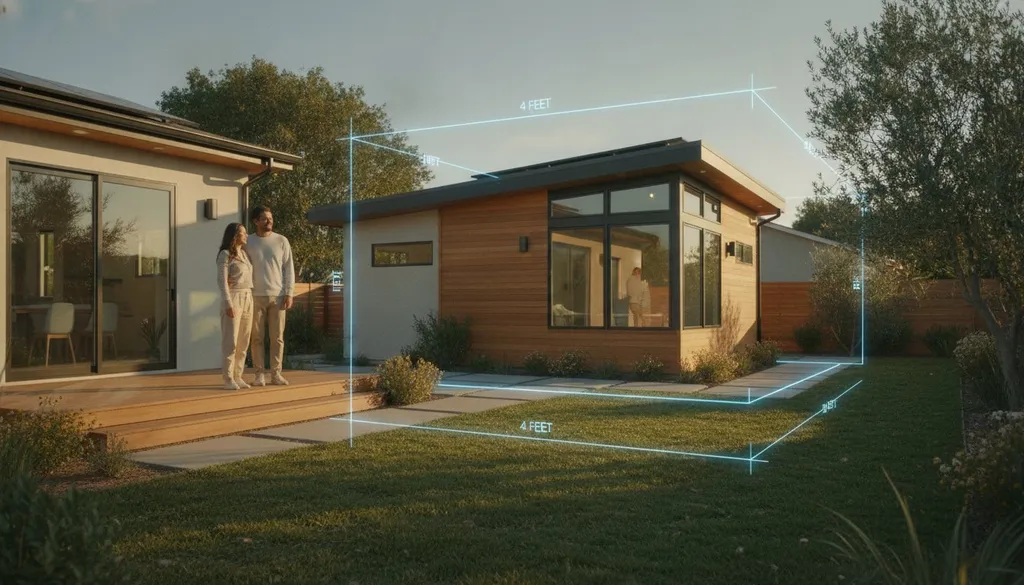
In 2026, the power dynamic of East Bay home building has shifted. Thanks to state mandates like SB 543, if the city fails to act on your application within 60 days, it's now legally deemed approved. While this is a major win for homeowners, mastering the current oakland adu regulations still requires a precise strategy to avoid getting stuck in the Oakland Online Permit Center's digital queue. You've likely felt the frustration of trying to distinguish between a Category 1 conversion and a Category 2 new build while wondering if your backyard even meets the mandatory four-foot setback requirement.
We understand that the path to a rental unit or a backyard cottage often feels overwhelming. Our goal is to help you navigate Oakland's complex zoning laws and permit requirements with confidence using our expert-vetted 2026 regulatory framework. This guide provides a clear path to understanding lot feasibility, predicting your project timeline, and estimating utility connection fees like the $1,867 sewer lateral charge. We'll break down the technical hurdles into manageable steps, moving you from a state of uncertainty to one of informed readiness.
Understanding Oakland ADU Classifications and Zoning Codes
Before you break ground or hire a designer, you need to identify exactly what you're building. In the simplest terms, What is an Accessory Dwelling Unit (ADU) (opens in a new tab) is a self-contained living space located on the same lot as a primary residence. In Oakland, these are officially classified by the city to determine how they're permitted and what specific standards they must meet. Mastering these oakland adu regulations is the first step toward moving from a state of uncertainty to a project-ready mindset.
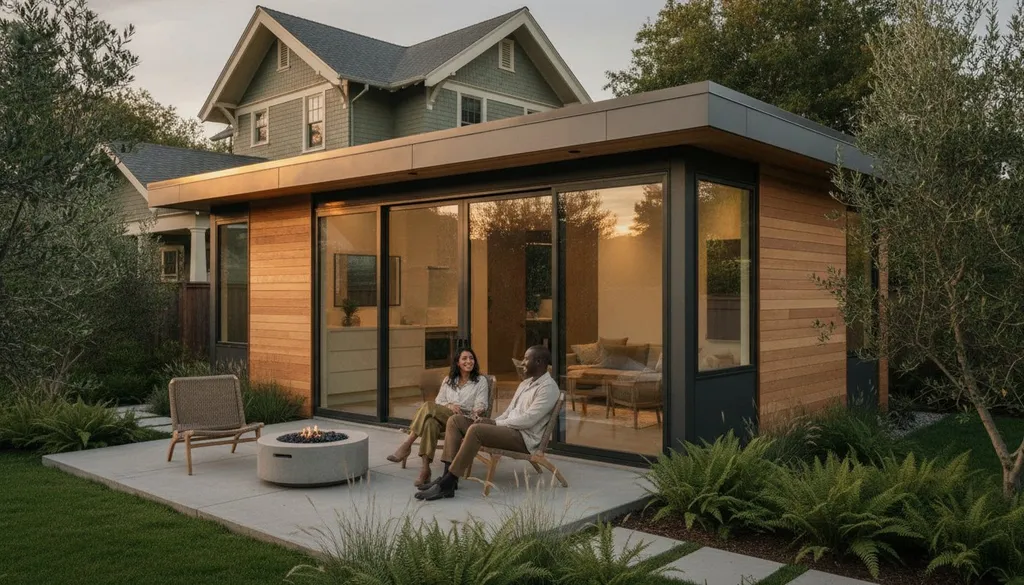
Oakland uses a tiered system to categorize units, which directly impacts your permit fees and review timelines. Category 1 involves converting existing space, such as a garage or basement, into a living unit. Category 2 covers new construction, like a detached backyard cottage or an addition to your main house. Category 3 is reserved for multi-family properties. Each path has distinct requirements for setbacks and utility connections that you'll need to account for in your initial budget.
To better understand this concept, watch this helpful video:
Junior ADUs (JADUs) vs. Standard ADUs
A Junior ADU (JADU) is a specialized conversion limited to 500 square feet. It must be created entirely within the walls of your existing home. Unlike larger units, a JADU can share a bathroom with the main house, which can significantly lower your initial plumbing costs. However, Oakland requires owner-occupancy for these units if sanitation facilities are shared. Standard ADUs offer more space, reaching up to 1,200 square feet for a two-bedroom unit, but they require independent utility setups and more rigorous structural planning.
Zoning Designations: R-Zones and Hillside Requirements
Your lot's specific zoning code dictates your maximum build potential and height limits. Most residential projects fall under "R" zones, but hillside properties in the S-11 and S-12 zones face extra layers of scrutiny. These areas often have complex rules regarding Floor Area Ratio (FAR) and total lot coverage to manage density and safety. You can use the Oakland ADU rule checker (opens in a new tab) to identify your specific designation and see how it interacts with local fire safety zones.
California's 2026 legislative landscape has significantly loosened local bottlenecks that used to stall projects for months. If the city doesn't act on your application within 60 days, it's now legally deemed approved under state law. This mandate ensures that oakland adu regulations don't become a permanent barrier to your housing goals. Even if your local zoning map suggests your lot is too small, state "minimum standards" usually allow for a detached unit of at least 800 square feet with four-foot setbacks, regardless of local FAR limits.
Oakland ADU Development Standards: Size, Height, and Setbacks
Building an ADU requires balancing your vision with the strict physical constraints of your lot. While the city provides a framework, California's Statewide ADU Laws (opens in a new tab) ensure that local municipalities cannot impose standards that make building impossible. In 2026, oakland adu regulations have become more permissive, specifically regarding height and size, to help meet the city's housing goals. Understanding these boundaries early prevents costly redesigns during the permit phase.
Size and Scale: Maximizing Your Backyard Footprint
In Oakland, the maximum size of your unit depends on its type and bedroom count. For detached ADUs, you're allowed up to 850 square feet for a studio or one-bedroom, and 1,000 square feet if the unit has two or more bedrooms. Attached ADUs can be even larger, reaching up to 1,200 square feet or 50 percent of the primary home's floor area, whichever is greater. It's important to remember the "800 square foot rule." State law dictates that the city cannot deny an ADU that is 800 square feet or less, provided it meets basic four-foot setbacks. This "safe harbor" size ensures that even homeowners with smaller lots can still add significant value to their property.
Height and Setbacks: Navigating Property Lines
Oakland's standard setback requirement for new construction is four feet from the side and rear property lines. This creates a predictable "building envelope" for your project. However, if you're converting an existing garage that sits directly on the property line, you don't need to move the walls. You can build within the existing footprint as long as you meet fire safety codes. Height limits have also seen recent updates. While 16 feet remains the baseline for detached units, you can often reach 20 feet if you provide slightly larger setbacks. For units built above a garage, heights can potentially extend to 24 feet, allowing for a full two-story living space that preserves your backyard's open area.
Parking is another area where regulations have softened. You can skip the requirement to provide an additional off-street parking space if your project meets any of these criteria:
- The ADU is located within a half-mile of public transit.
- The property is located within an architecturally or historically significant district.
- The unit is part of an existing primary residence or an accessory structure conversion.
Once you understand these physical limits, the next step is to connect with an Oakland builder (opens in a new tab) who can translate these codes into a site-specific design. By vetting your lot's feasibility against these standards now, you ensure a smoother transition into the construction phase.
The Oakland ADU Permit Process: A Step-by-Step Timeline
Starting your project begins at the Oakland Online Permit Center (OPC). This digital portal handles everything from initial intake to final sign-off. While the software can feel technical, the underlying oakland adu regulations are designed to keep the process moving. In 2026, the most critical safeguard for homeowners is the 60-day rule. Under California state law, the city must approve or deny your completed application within 60 days. If they don't, the application is legally deemed approved, providing you with a predictable timeline that was once impossible to guarantee.
Success at the OPC requires a complete submittal package. You'll need professionally drafted site plans, architectural elevations, and a Title 24 energy report. These documents prove your unit meets California’s strict energy efficiency standards. Missing even one form can reset your 60-day clock, so it's vital to ensure your documentation is thorough before hitting the submit button.
From Application to Approval: The 2026 Workflow
The path through the city's departments follows a logical progression. It's not a single hurdle but a series of checkpoints designed to ensure safety and compliance.
- Step 1: Zoning Review. Planning officials verify that your ADU meets the height, size, and setback standards we covered previously. They'll also check for fire safety zone compliance.
- Step 2: Building Permit Application. This phase involves a deep dive into structural integrity. Engineers review your foundation plans, framing, and utility connections to ensure the structure is sound.
- Step 3: Addressing Corrections. It's common to receive "redlines" or requests for clarification. Treat these as a standard part of the process. You'll update your plans and resubmit them for final approval.
Legalizing Unpermitted Units in Oakland
Oakland has introduced a powerful tool for homeowners with existing, unpermitted structures. Under the AB 2533 amnesty program, you can now legalize older units without facing the aggressive fines that used to accompany code enforcement. This program focuses on health and safety rather than strict adherence to modern aesthetic zoning. It's a stabilizing force for property owners who want to bring their units into compliance and increase their home's resale value. To see if your existing structure qualifies for this pathway, you can use the Oakland ADU Rule Checker (opens in a new tab) to verify amnesty feasibility before starting the formal inspection process.
Bringing a unit up to code usually requires a focused inspection of electrical wiring, plumbing, and secondary egress. While you might need to make minor upgrades, the amnesty program protects you from being forced to demolish the structure simply because it was built years ago. It's a practical, grounded solution to Oakland's housing needs. By following the 2026 oakland adu regulations, you move from a state of uncertainty to one of legal readiness.
Utility Connections and Infrastructure Requirements in Oakland
Connecting your unit to the grid is often the most technical and expensive part of the build. While oakland adu regulations have eliminated many "impact fees" like those for transportation or capital improvements, you are still responsible for site-specific infrastructure costs. For example, if your ADU exceeds 500 square feet, expect to pay the Oakland Unified School District fee of $5.17 per square foot. These costs add up quickly, making it essential to budget for utilities before you finalize your design and submit your plans to the city.
EBMUD and Sewer Lateral Compliance
The East Bay Municipal Utility District (EBMUD) has strict rules for how backyard homes access water and waste services. A new sewer lateral connection carries a fixed fee of $1,867.40. Beyond this fee, you must decide between installing a separate water meter or sub-metering from your primary home. A separate meter simplifies billing for rental units but involves higher upfront costs and additional trenching. In older Oakland neighborhoods, you'll likely need a sewer lateral inspection to ensure the existing pipes can handle the increased load. If the inspection reveals cracks or root intrusion, a full replacement might be required to meet current city standards.
Managing stormwater is another critical part of the 2026 framework. Oakland requires homeowners to mitigate the impact of new roof surfaces. You might need to install rain barrels or use permeable pavers for your walkways to ensure runoff doesn't overwhelm the city's drainage system. These requirements are checked during the initial zoning review, so including a basic drainage plan in your submittal package is a smart move.
PG&E and Energy Efficiency (Title 24)
Electrical requirements in 2026 focus heavily on decarbonization. Oakland strongly favors all-electric ADUs, which means your existing electrical panel likely needs an upgrade to a 200-amp standard to support heat pumps and induction stoves. This is especially true if you plan to add an EV charger for your tenants. Additionally, California's Title 24 energy standards require all new detached ADUs to include solar panels. While this increases your initial construction budget, it significantly reduces long-term operating costs and aligns with the state's green building mandates.
Insulation and window quality also fall under Title 24 scrutiny. Your builder must provide documentation showing that the unit meets specific R-values for walls and ceilings. Navigating these utility hurdles requires a partner who knows the local grid and the specific quirks of Alameda County infrastructure. You can find an Oakland-specific contractor (opens in a new tab) to help you calculate your electrical load and manage the EBMUD application process before you start digging.
Strategic Planning: From Regulatory Compliance to Contractor Matching
Understanding the technical side of oakland adu regulations is the foundation of a successful build. However, the transition from reading codes to breaking ground requires a methodical approach to project management. In a high-cost market like Alameda County, your choice of builder is just as critical as your site plan. You need a partner who doesn't just build walls but also understands the intricacies of the Oakland Online Permit Center to keep your project moving toward that 60-day approval window.
Vetting Your Oakland ADU Contractor
Before you sign a contract, you must verify that your builder has deep roots in the local ecosystem. Ask for proof of recent project completions within Oakland city limits, as this ensures they're familiar with current inspection workflows and the city's digital submittal requirements. Always check the California Contractors State License Board (CSLB) for an active license and verify they carry insurance coverages that meet local standards. To help you navigate the interview process, review these 21 essential questions to ask an ADU contractor (opens in a new tab).
In today's construction market, prioritize a "Guaranteed Maximum Price" (GMP) contract. This agreement protects you from sudden material cost spikes and ensures your builder is incentivized to stay on schedule. It moves much of the financial risk away from the homeowner and creates a transparent, stable partnership from day one. This level of clarity is essential for maintaining a predictable project timeline and budget.
Using ADUDesk to Streamline Your Project
We've designed our platform to eliminate the pre-construction friction that often stalls ambitious projects. The ADU Project Planner helps you organize your Title 24 reports, site plans, and utility documents in one central hub, making it easier to share data with potential builders. Our Contractor Matching Service connects you with vetted Oakland pros who have been screened for reliability, technical expertise, and their history of successful builds within the city.
Don't let the complexity of local codes stop your progress. Move from uncertainty to informed readiness by using our data-driven tools to verify your site's potential. Your journey toward a backyard rental or guest house starts with a clear understanding of what's possible on your specific lot. Start your Oakland ADU feasibility check today (opens in a new tab) to see how the latest oakland adu regulations apply to your property and take the first step toward a successful build.
Start Building Your Oakland Future Today
The path to adding a backyard home is clearer than it's ever been. By mastering the current oakland adu regulations, you can navigate the 60-day permit window and the specific infrastructure requirements of Alameda County with total confidence. Success depends on a combination of accurate feasibility data and the right local partners. Whether you're converting an existing garage or building a new detached unit, the 2026 framework provides the legal protection you need to move forward without the guesswork that once defined East Bay construction.
ADUDesk has helped over 5,000 California homeowners simplify this high-stakes journey. We provide real-time zoning data updates and access to a vetted Oakland-specific builder network to ensure your project stays on track. Don't let technical hurdles stall your progress. Take the next logical step and match with vetted Oakland ADU contractors (opens in a new tab) to transform your property's potential into a reality. You have the framework and the tools; it's time to begin your build with a partner you can trust.
Frequently Asked Questions
Can I build an ADU on a property with a multi-family building in Oakland?
Yes, you can build ADUs on multi-family properties. Under state law SB 1211, owners can add up to eight detached ADUs on multi-family lots depending on the existing unit count. You can also convert non-livable spaces like storage rooms or carports into Category 1 units. This provides a significant opportunity to increase density and rental income while remaining fully compliant with 2026 oakland adu regulations and local zoning standards.
What is the maximum height for an ADU in Oakland in 2026?
The maximum height depends on your unit's design and location. A standard detached ADU is generally limited to 16 feet. However, you can reach 20 feet if you provide reduced setbacks or if your property is near a major transit hub. For units built above a garage, the height limit increases to 24 feet. These allowances make it possible to build two-story structures that maximize your backyard's potential without sacrificing open space.
How much are ADU permit fees in Oakland?
Permit costs involve several factors including construction valuation and unit category. For 2025-2026, planning and zoning fees typically start around $594 for standard categories. Building permit fees are calculated based on valuation; they often include a set rate per $1,000 for plan review and inspection. You should also account for intake fees and zoning inspection charges. Using the ADUDesk cost calculator can help you estimate these expenses more accurately based on your specific scope.
Do I need to live on the property to build an ADU in Oakland?
No, you don't need to live on the property to build or rent a standard ADU. Current oakland adu regulations have removed owner-occupancy requirements for Category 1 and Category 2 units. The only exception is for Junior ADUs (JADUs) that share a bathroom with the main house. This policy allows you to treat your ADU as a pure investment property, giving you the flexibility to rent out both units if you choose to move.
Can I use my ADU as a short-term rental (Airbnb) in Oakland?
Short-term rentals like Airbnb are generally prohibited for ADUs in Oakland. Most units must be rented for periods of 30 days or longer to comply with state and local housing goals. Additionally, ADUs are subject to the city's Rent Adjustment Ordinance and Just Cause for Eviction Ordinance. These laws protect long-term tenants and regulate how much you can increase rent each year, ensuring your unit remains part of the stable local housing supply.
What are the fire sprinkler requirements for Oakland ADUs?
Fire sprinklers are only mandatory if the primary residence is already equipped with them. If your main house doesn't have sprinklers, the city won't require them for your new ADU. However, your project must still comply with general fire safety codes. This is particularly important if your lot is in a high-fire risk area. Always have your builder verify your specific fire zone requirements during the preliminary feasibility phase to avoid unexpected safety upgrades.
Is there a minimum lot size to build an ADU in Oakland?
Oakland does not enforce a minimum lot size for ADU development. State law prohibits cities from using lot size as a barrier to building accessory units. You can build on any residential lot as long as you can accommodate the unit while meeting the mandatory four-foot side and rear setbacks. This makes ADUs a viable option for homeowners with smaller backyards who want to maximize their property's utility and long-term financial value.
How close to my neighbor's fence can I build my ADU?
The standard requirement is to build at least four feet away from your side and rear property lines. This four-foot setback ensures adequate fire separation and privacy between you and your neighbors. If you're converting an existing garage that already sits on the property line, you can often keep that existing footprint. However, any new additions or second-story expansions must strictly follow the current four-foot rule to receive final building permit approval.