What if you could build a legal rental unit inside your home without being forced to live on the property for the next decade? For years, the owner-occupancy clause acted as a major deterrent for homeowners researching junior adu requirements. It's understandable if you feel overwhelmed by the technical differences between a standard ADU and a JADU, especially when it comes to kitchen specs and utility connections. You're likely looking for a way to add value to your property without the high costs of detached construction.
You're right to be cautious. The regulations changed significantly on January 1, 2026, and missing a single detail can lead to permit delays or unexpected school fees. This guide provides the clarity you need to master the 500-square-foot limit and leverage new laws like AB 1154, which now waives owner-occupancy rules for units with private bathrooms. We'll explore how to design a compliant efficiency kitchen, verify your eligibility for impact fee waivers, and navigate the new 15-day permit review process. By the end, you'll have a practical plan to turn your existing garage or interior space into a legal, income-generating unit.
What is a Junior ADU? Defining the JADU in 2026
A Junior Accessory Dwelling Unit (JADU) is a specialized housing category defined by the conversion of existing interior space within a single-family residence. It represents a unique "inside-out" approach to density. Instead of building a new structure in your backyard, you repurpose space you already own. When Defining the JADU (opens in a new tab), California state law emphasizes that these units must be created within the walls of a primary dwelling. This includes attached garages but excludes detached structures. For homeowners, this distinction is vital because it determines which building codes and fee structures apply to the project. Every JADU must also feature an external entrance that is separate from the main house entrance to ensure resident privacy and meet fire safety standards.
The 500 Square Foot Limit Explained
The 500-square-foot cap is a non-negotiable part of the state mandate. This limit refers to the total interior livable space. If you're converting a standard two-car garage, which usually spans about 400 square feet, you are safely within the limit. However, converting a large basement or a primary suite requires careful measurement. Always measure from the interior finished walls to ensure accuracy. If your project requires a new entrance, you have a small amount of breathing room. You are allowed to expand the home's footprint by up to 150 square feet, provided that the space is used exclusively for ingress and egress. This allows for the construction of a necessary porch or staircase without eating into your 500-square-foot living allowance.
JADU vs. Standard ADU: The Core Differences
Choosing between a JADU and a standard ADU often comes down to your long-term goals and budget. Mastering the junior adu requirements allows you to take advantage of the fastest permitting path in California. Under SB 543, cities must now determine if your application is complete within 15 business days. While standard ADUs can reach 1,200 square feet and be detached, the JADU offers unmatched infrastructure savings. JADUs are generally exempt from "new connection" utility fees because they share existing plumbing and electrical systems with the main house. This avoids the high costs of trenching for new sewer lines or installing separate meters. Additionally, because JADUs are under the 750-square-foot threshold, they are legally exempt from development impact fees. To see how these state-wide rules interact with your local zoning, you can consult a local rule checker (opens in a new tab) to identify any regional deviations.
Comparing JADU and Attached ADU Options
Deciding between a JADU and a standard attached unit requires a clear-eyed look at your property's potential and your financial goals. While both units are physically attached to your home, the legal framework varies. Use an ADU Feasibility Check: The Comprehensive 2026 Guide (opens in a new tab) to assess your lot's specific constraints before committing to a design. JADUs are often the most affordable choice because they strictly repurpose existing square footage, avoiding the heavy costs of foundation work or new framing. This makes them a stabilizing force for homeowners who want to increase property value without taking on a high-stakes construction project.
When to Choose a JADU
This option is ideal for homeowners with a tight budget or an underutilized spare bedroom. One of the unique junior adu requirements is the ability to share a bathroom with the primary residence. This can save thousands in plumbing costs, though it may slightly lower the rental value due to reduced privacy. You must also consider the "efficiency kitchen" requirement. This setup includes a sink, a cooking facility, and a food prep counter, which is perfect for a studio layout but less suited for a full family unit. According to the California ADU Handbook (opens in a new tab), JADUs are specifically designed to maximize existing housing stock without significant exterior changes. Since the 2026 update, owner-occupancy rules only apply if you choose to share a bathroom; if you include a private bathroom, you gain more flexibility for future property use.
When an Attached ADU is Better
If you need to expand your home's footprint or require more than 500 square feet, a standard attached ADU is the superior choice. These units can often reach up to 1,200 square feet, depending on local rules, making them suitable for multi-bedroom rentals. They do not carry the same deed restrictions as JADUs, which can make the property easier to sell to certain investors. You can review layout comparisons in our Attached vs Detached ADU guide to see how an addition might impact your yard space. While the construction costs are higher, the potential for higher monthly rent often justifies the investment. To ensure your design meets both state and local codes, you should find an experienced professional (opens in a new tab) who understands the nuances of interior conversions.
Technical Requirements: Kitchens, Bathrooms, and Entryways
Meeting the technical junior adu requirements involves more than just fitting a bed into a spare room. California law mandates that every JADU must function as an independent living space, even if it remains physically part of your home. This independence is achieved through three core elements: a functional kitchen, accessible sanitation, and a private entrance. Unlike standard ADUs, which require full kitchens, JADUs utilize a streamlined "Efficiency Kitchen" model to save space and reduce infrastructure costs.
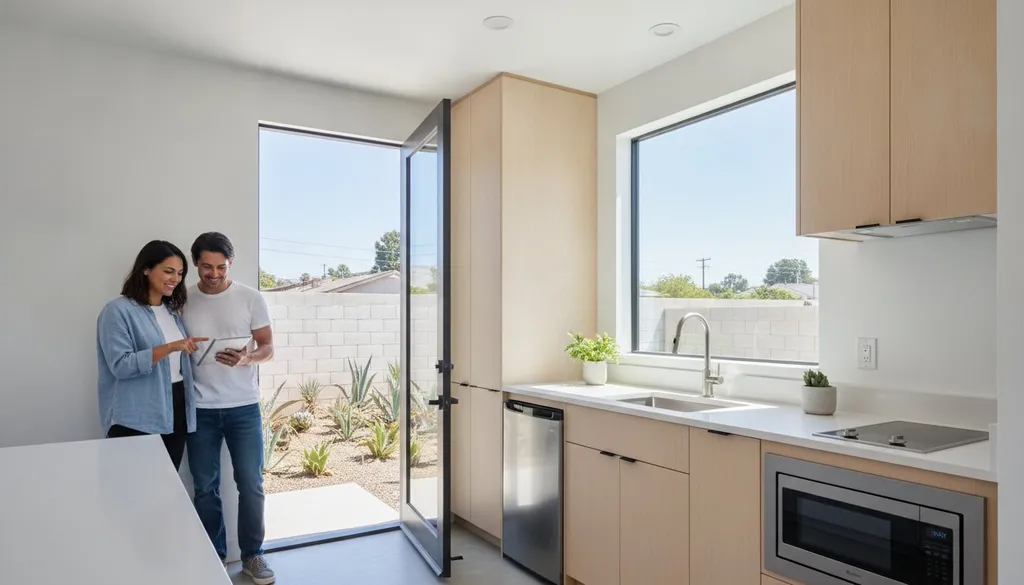
An efficiency kitchen in a Junior ADU must include a sink with a maximum 1.5-inch waste line, a permanent cooking appliance, and a food preparation counter with storage cabinets. This specific configuration allows you to avoid the complex venting and gas line requirements typically associated with full-sized stoves.
The Efficiency Kitchen Checklist
- Sink Specifications: The sink must have a waste line with a diameter no larger than 1.5 inches. This prevents the installation of heavy-duty garbage disposals that could overtax the existing plumbing system.
- Cooking Facilities: You must provide a permanent cooking appliance. While you don't need a gas range, a built-in induction cooktop or a dedicated microwave station usually satisfies this code.
- Workspace and Storage: The unit must feature a dedicated food preparation counter and cabinets for storage. There's no state-mandated minimum length, but the area must be functional for daily meal preparation.
Bathroom and Sanitation Standards
Sanitation rules offer significant flexibility within the junior adu requirements framework. You can choose to build a private bathroom within the unit or allow the resident to share a bathroom with the main house. If you opt for a shared bathroom, you must provide internal access to the primary dwelling. Most landlords choose a private bath to increase rental appeal and resident privacy. Under AB 1154, adding a private bathroom also removes the owner-occupancy requirement as of January 1, 2026. This change makes the private bath a strategic investment for those who may want to move off-site and rent out both units in the future.
Ingress and Egress Requirements
Safety is the primary driver behind entryway regulations. Every JADU must have an exterior door that allows the resident to enter and exit without passing through the main living area of the primary home. This creates a clear "path of travel" for emergency responders and ensures fire safety compliance. While the door must lead directly outside, it doesn't have to face the street; many homeowners place it on the side or rear of the house for better privacy. For those building in specific metro areas, you should review the Los Angeles ADU Requirements (opens in a new tab) to see how city-specific fire codes might impact your door placement.
Legal Obligations: Owner Occupancy and Deed Restrictions
Operating a legal Junior ADU involves specific administrative steps that ensure the unit remains compliant over the long term. One of the most critical junior adu requirements is the recording of a deed restriction. This is a permanent legal notice filed with the county recorder's office. It notifies future buyers that the JADU cannot be sold separately from the primary home and must adhere to specific rental terms, such as the 30-day minimum rental period. For those navigating the San Diego ADU Permit Process, this filing is a standard part of the final approval phase. It acts as a stabilizing force for the community by preserving the property's status as a single-family residence with a secondary suite.
Understanding the Owner-Occupancy Clause
The 2026 regulatory landscape has introduced significant flexibility to residency rules. Under AB 1154, the owner-occupancy requirement is now waived if your JADU includes its own private bathroom. This is a major shift from previous years where the owner was strictly required to live on-site. If you choose to share a bathroom with the primary dwelling, the owner-occupancy rule still applies. You must live in either the JADU or the main house. This rule prevents investors from buying single-family homes and renting out both units as separate income streams without a resident owner. Mastering these junior adu requirements ensures your project remains a protected asset while providing the flexibility you may need in the future.
Utility Connections and Fee Waivers
Financial incentives make JADUs particularly attractive for budget-conscious projects. Because these units are under 500 square feet, they are legally exempt from school fees and development impact fees. You also benefit from state-mandated parking exemptions. JADUs generally do not require any additional off-street parking, which is a relief for properties with limited driveway space. When planning your layout, refer to the California ADU Setback Guide (opens in a new tab) to ensure your conversion doesn't violate existing lot boundaries. These exemptions can save you thousands of dollars in upfront costs compared to a larger attached ADU build. To get an accurate sense of your potential savings and local zoning nuances, match with a specialized contractor (opens in a new tab) who can guide you through the conversion process.
Starting Your JADU Project: From Feasibility to Contractor
Moving from theory to construction requires a structured sequence of actions. You've already learned the legal junior adu requirements, so now it's time to apply them to your specific lot. This phase is about verifying physical constraints and building a team that understands the nuances of interior conversions. A well-managed project starts with data and ends with a vetted professional who knows how to navigate the 2026 regulatory landscape.
- Verify city deviations. Use the local rule checker (opens in a new tab) to see if your city has added specific layers to state law.
- Assess the physical space. Conduct a site assessment to measure ceiling heights in your garage or spare room. Most jurisdictions require a minimum height of 7 feet for habitable space.
- Design the layout. Draft a preliminary floor plan that maximizes the 500-square-foot limit while ensuring you have a dedicated exterior entrance.
- Secure a partner. Match with a vetted ADU contractor (opens in a new tab) who has a track record with interior retrofits and plumbing integration.
Using the ADU Feasibility Tool
Checking your lot's potential shouldn't take weeks of phone calls to the planning department. Our tool allows you to verify zoning, setbacks, and local ordinances in seconds. This is particularly vital in cities like San Jose (opens in a new tab), Oakland (opens in a new tab), or Sacramento (opens in a new tab), where local deviations can impact your project's timeline. Once you confirm feasibility, use the ADU Project Planning Tool (opens in a new tab) to manage your pre-construction milestones and permit deadlines. These resources ensure you stay on track with the new 15-day permit review cycle mandated by SB 543.
Finding a Conversion Specialist
Conversion projects are technically distinct from ground-up builds. They require a contractor skilled in integrating new plumbing and electrical lines into an existing home's framework without compromising structural integrity. When interviewing pros, ask specifically about their experience with county-level deed restrictions and the latest junior adu requirements. A specialist will know how to handle the efficiency kitchen specs and separate utility shut-offs without overcharging for unnecessary detached-style infrastructure. Ready to build? Find vetted JADU contractors in your area (opens in a new tab) who can turn your interior space into a legal, income-generating residence.
Maximizing Your Property Value in 2026
California's updated housing laws have transformed the Junior ADU into one of the most accessible ways to increase your home's utility. By mastering the 500-square-foot limit and utilizing the new owner-occupancy waivers for units with private bathrooms, you can create a legal rental with minimal impact fees. Success depends on aligning your vision with current junior adu requirements and the streamlined 15-day permit review cycle mandated by SB 543.
Use our Free Rule Checker to confirm city-specific deviations in your neighborhood. Our updated database provides the local clarity you need to avoid costly design errors. When you're ready to transition from planning to construction, our specialized network connects you with experts who understand the technical nuances of interior conversions and plumbing integration. We provide access to a vetted contractor network across Los Angeles, San Diego, and San Francisco to ensure your project remains compliant and on schedule.
Find Vetted JADU Contractors & Get Your Project Started (opens in a new tab) today. You have the knowledge and the tools to move forward with confidence.
Frequently Asked Questions
What is the maximum size for a Junior ADU in California?
The maximum interior livable space for a Junior ADU is 500 square feet. This limit is non-negotiable under California state law. You can expand the home's footprint by up to 150 square feet solely for ingress and egress purposes. This size constraint is a core part of the junior adu requirements that distinguish these units from standard attached ADUs. Always measure from the interior finished walls to ensure your design remains compliant during city plan checks.
Do I have to live in the house if I build a JADU?
As of January 1, 2026, you only have to live on the property if the JADU shares a bathroom with the primary dwelling. If the unit has its own private bathroom, AB 1154 waives the owner-occupancy requirement. This provides more flexibility for homeowners in cities like San Diego or San Jose who may want to rent out both units eventually. Check your local deed restrictions to see how this rule is recorded on your title.
Does a Junior ADU need its own bathroom?
No, a Junior ADU can share a bathroom with the primary residence. This is a unique feature compared to standard ADUs which must be fully independent. To share a bathroom, the resident must have internal access to the main house. However, most property owners in Oakland or Los Angeles choose to build a private bathroom. This setup increases rental value and removes the state-mandated owner-occupancy clause for the property as of the 2026 update.
Can I convert my garage into a Junior ADU?
You can convert your garage into a JADU only if the garage is attached to the primary single-family home. Detached garages do not qualify for JADU status but can be converted into standard ADUs. In Sacramento and San Francisco, converting an attached garage is a popular way to meet junior adu requirements while saving on foundation costs. Ensure the garage has a minimum ceiling height of 7 feet to meet habitable space building codes.
What is an efficiency kitchen for a JADU?
An efficiency kitchen is a simplified cooking area required for all JADUs. It must include a sink with a maximum 1.5-inch waste line, a permanent cooking appliance, and a food preparation counter with storage. You don't need a full oven or gas range; a built-in induction cooktop often suffices. This specialized setup reduces the need for expensive venting and gas line upgrades, making the conversion process much faster and more affordable for homeowners.
Are JADUs exempt from parking requirements?
Yes, JADUs are generally exempt from additional off-street parking requirements under California law. You aren't required to provide a new parking space for the tenant. Furthermore, if you convert an attached garage into a JADU, you don't have to replace the lost parking spots. This rule is particularly helpful for homeowners in dense areas of Los Angeles or San Francisco where driveway and street space are at a premium and parking is limited.
How much does a Junior ADU cost compared to a standard ADU?
Building a JADU is typically significantly cheaper than constructing a standard ADU. Because you're converting existing interior space, you avoid the high costs of new foundations, roofing, and exterior walls. You also save on utility connection fees since JADUs share systems with the main house. While a detached ADU in San Diego might require a six-figure investment, a JADU conversion often costs a fraction of that amount, depending on the chosen interior finishes.
Can I have both an ADU and a JADU on the same lot?
Yes, a single-family lot in California can legally have both a JADU and a standard ADU. You could convert a bedroom into a JADU and build a separate detached unit in the backyard. This "three-unit" strategy is an excellent way to maximize rental income in high-demand markets like San Jose. Use a local rule checker to confirm how your specific city handles the density and setback rules when managing multiple units on one lot.