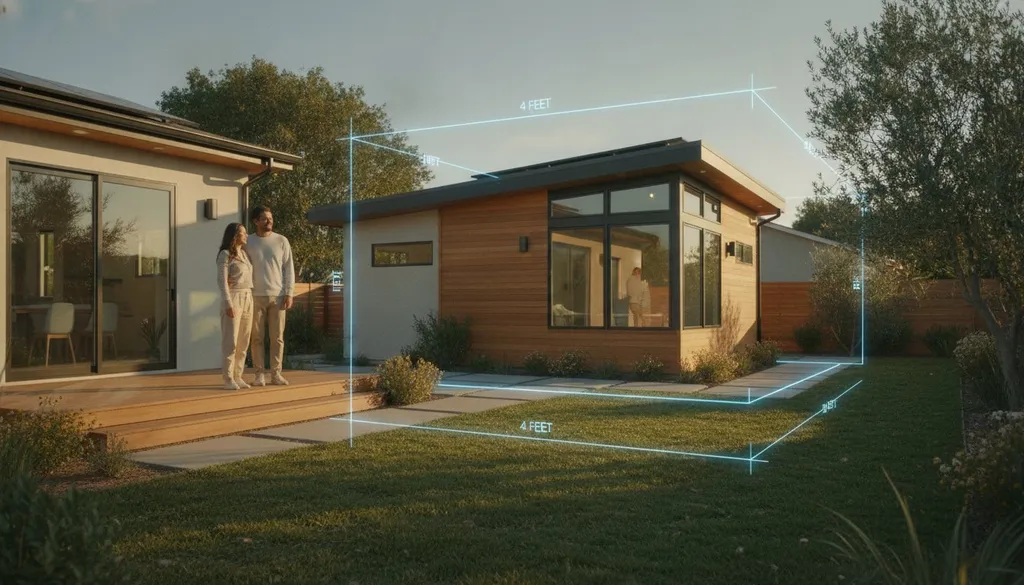
What if the difference between a permitted backyard cottage and a rejected permit is just 48 inches? It's frustrating to find conflicting information when you're trying to figure out adu setback requirements california. You likely want to maximize every square foot of your property, but the fear of paying for expensive architectural plans only to have the city reject them is a significant hurdle. Many homeowners feel trapped between state laws that promise flexibility and local city rules that seem to add unnecessary layers of complexity.
We understand that uncertainty can stall your project before it even begins. This guide will help you master the complex world of California ADU setbacks so you can determine exactly where your new home can sit on your property. You'll gain a clear understanding of the 4-foot minimum setback rule and learn if your existing garage can be legally converted without moving a single wall. We'll also provide a practical framework for measuring your own lot, giving you the confidence to move from the planning phase to active construction with a reliable roadmap in hand. By the end of this guide, you'll have the technical clarity needed to move forward with your project without the guesswork.
Understanding ADU Setbacks: Why They Define Your Project’s Footprint
A setback is essentially a "no-build zone" on your property. It represents the required open space between your ADU and the property lines or other existing buildings. While you own every inch of your backyard, state and local laws dictate exactly where your structure must stop. Understanding adu setback requirements california is the first step in any project because these lines establish the maximum possible footprint for your new home. If you miscalculate these boundaries early on, you risk paying for architectural plans that the city will ultimately reject.
These requirements serve as a protective buffer for your home and the surrounding neighborhood. Beyond simple aesthetics, they ensure that your project remains safe and accessible for years to come. To better understand this concept, watch this helpful video:
The Legal Purpose of Setbacks in California
Setbacks aren't just bureaucratic red tape; they provide essential safety and environmental benefits. Fire safety is the primary driver. These gaps allow emergency personnel to move equipment and personnel around the structure during a crisis. Additionally, setbacks protect the "quiet enjoyment" of your neighbors by preventing a large building from looming directly over a shared fence. This preserves natural light and airflow for both properties. Finally, these open spaces are vital for stormwater management. California's building codes require enough permeable land to allow rain to soak into the ground rather than flooding the street or neighboring lots.
Structure-to-Structure vs. Property Line Setbacks
It's vital to distinguish between property line setbacks and structure-to-structure separation. While state law generally mandates a 4-foot setback from side and rear property lines, the distance between your primary house and the ADU is governed by different rules. Many local building codes require a 10-foot separation between buildings to prevent fire from jumping from one roof to another.
However, you have options if your lot is tight. You can often reduce this internal gap by using fire-rated walls or specialized materials, sometimes bringing the distance down to 5 feet. It's a common point of confusion where zoning codes (which focus on property lines) and building codes (which focus on safety between structures) overlap. Before you finalize your layout, check the Local ADU Rule Checker (opens in a new tab) to see how your specific city handles these overlapping requirements. This clarity prevents expensive redesigns and ensures your site plan is realistic from day one.
The 4-Foot Rule: Navigating California’s State-Mandated Minimums
California Government Code Section 65852.2 serves as the ultimate shield for homeowners. This law dictates that local municipalities cannot require more than 4-foot side and rear setbacks for most detached ADUs. Before this mandate, many cities used "poison pill" zoning laws to effectively ban backyard homes by requiring massive 10 or 15-foot buffers on small lots. In 2026, these restrictive local rules are largely unenforceable. If your project meets state standards, the city must approve it through a ministerial process. This means they cannot use subjective design criteria to deny your permit as long as you meet objective adu setback requirements california.
The 2026 regulatory landscape has only strengthened these protections. Permitting agencies now have just 15 business days to determine if your application is complete. Once it's deemed complete, they have 60 days to approve or deny it. This prevents cities from "pocket vetoing" your project through endless delays. However, you must still account for specific exceptions. Properties in Coastal Overlay Zones or Very High Fire Hazard Severity Zones may face additional scrutiny or slightly different configurations to meet safety standards. Always verify if your lot falls into one of these protected categories before finalizing your site plan.
When State Law Overrides Local Zoning
If you encounter a city planner who insists on a 10-foot rear setback, remember that state law generally wins. The concept of a "statewide exemption ADU" ensures that you can build a unit of at least 800 square feet regardless of local lot coverage or floor area ratio limits. The 4-Foot Rule (opens in a new tab) is the standard that the California Department of Housing and Community Development (HCD) enforces to keep housing accessible. For a detailed breakdown of how to evaluate your specific property, review our ADU Feasibility Check (opens in a new tab) for lot assessment tips that can save you weeks of back-and-forth with the city.
Special Considerations for Major California Cities
While state law sets the floor, major hubs often have their own interpretations of backyard placement. In Los Angeles ADU requirements (opens in a new tab), the city focuses heavily on maintaining access for utility easements, which can sometimes override the 4-foot rule. San Jose takes a specific approach to how "detached" versus "attached" setbacks are calculated; if your ADU is even slightly touching the main house, different fire codes apply. Sacramento has streamlined its process even further, often allowing for even more flexible setbacks for units under 800 square feet to encourage density. Navigating these nuances is easier when you connect with a contractor (opens in a new tab) who has experience with your specific city’s planning department and understands the local quirks that aren't always written in the state handbook.
Setback Exceptions: Garage Conversions and Front Yard Challenges
While the 4-foot rule is the standard for most new construction, specific scenarios allow you to build much closer to your property line. The most common exception involves converting an existing structure, such as a detached garage or a shed, into a living space. Under current state law, these projects often benefit from a "zero setback" allowance. This means if your 1950s garage sits directly on the back property line, you can legally convert it into an ADU without moving the walls. These "legally non-conforming" structures are grandfathered in, providing a massive advantage for homeowners with limited backyard space.
However, this flexibility comes with a strict "same footprint" requirement. If you plan to expand the building even by a few inches, that new portion must comply with standard adu setback requirements california. Additionally, adding a second story to a garage conversion typically triggers the 4-foot setback requirement for the upper level, even if the ground floor remains on the property line. This preserves the privacy of your neighbors while still allowing you to densify your lot.
Converting Existing Structures on the Property Line
To maintain your zero-setback status, you must stay within the existing physical dimensions of the original building. You can replace a roof or reinforce walls, but you cannot push the exterior boundaries further into the required setback zone. Safety remains the priority here. If your structure sits within 3 feet of a property line, California building codes require specific fire-rated construction. This often involves installing one-hour fire walls and eliminating windows or openings on the side facing the neighbor. These modifications ensure that your project remains safe and compliant without sacrificing the valuable square footage of your existing footprint.
Front Yard Setback Protections
One of the most powerful tools for homeowners is the "800-square-foot protection" rule. Local cities frequently try to block ADU development by enforcing aggressive front-yard setbacks that leave no room to build. State law now prevents this. If a city’s local zoning or front-yard requirements would physically prevent you from building an ADU of at least 800 square feet, the city must waive those requirements. They cannot use "front yard" rules as a poison pill to kill your project.
This doesn't mean you have a free pass to build anywhere. Most cities will still require you to maximize the backyard space first. If the backyard is full or inaccessible, you can then look toward the front. For a clear look at how major cities handle these complex placements, review the San Diego ADU permit process (opens in a new tab). It provides specific examples of how front-yard exceptions are applied in dense urban environments. Understanding this hierarchy of rules helps you defend your right to build when local planners try to impose outdated restrictions on your land.
Site Assessment: How to Measure and Verify Your Setbacks
Determining exactly where you can build starts with a physical assessment of your land. You can't rely on existing fences to mark your boundaries; neighbors often build fences several inches or even feet inside their actual property lines. Step 1: Locate your property pins. These are metal markers buried at the corners of your lot. If you can't find these, hire a professional surveyor to stake the property. This small upfront investment prevents a situation where you build an ADU that accidentally encroaches on a neighbor's yard, a mistake that can lead to lawsuits or mandatory demolition. Accurate measurements are the foundation of meeting adu setback requirements california.
Identifying Hidden Easements
Step 2: Identify utility easements. An easement is a legal right for others to use part of your land for specific purposes. These are common project killers because they often override standard setbacks. For example, if a 10-foot wide municipal sewer main runs along your back fence, you cannot build over it, even if the state's 4-foot setback rule suggests you have space. Check your title report or a recent plat map to identify these zones. Step 3: Calculate "clear to the sky" requirements. High-voltage power lines require vertical and horizontal clearance that can't be obstructed. Most utility companies mandate a horizontal clearance of 10 to 15 feet from their lines to prevent fire hazards and allow for maintenance access. You cannot build a structure directly under or within a certain distance of these lines, regardless of your property line distance.
Measuring for Roof Overhangs and Eaves
Step 4: Factor in roof overhangs and eaves. While the 4-foot setback is measured from the exterior wall of the ADU, you must account for how the roof extends beyond that wall. In many California jurisdictions, the "28-inch rule" applies. This allows eaves and gutters to encroach into the setback area by up to 28 inches, provided they remain at least 2 feet away from the property line. Modern gutter systems and drainage requirements can further limit your usable building area. If you're building on a tight lot, every inch counts. To ensure your measurements are accurate and your site plan is viable, connect with a vetted contractor (opens in a new tab) who can perform a professional site walk and verify these critical dimensions before you break ground.
Planning for Success: Using Tools to Confirm Your ADU Feasibility
Moving from theory to construction requires more than just a tape measure. While you now understand the general adu setback requirements california, applying them to your specific lot involves navigating layers of city-specific data. Before you commit thousands of dollars to a designer or architect, you should utilize a Local ADU Rule Checker (opens in a new tab). This tool allows you to verify your project's viability against the most current 2026 regulations without the stress of deciphering legal jargon on your own. It's the most efficient way to confirm if your backyard vision aligns with reality.
To get the most out of a preliminary feasibility review, prepare a basic site map. You don't need a professional drawing at this stage; a simple bird's-eye view sketch showing your primary home, the proposed ADU location, and estimated distances to property lines will suffice. This document serves as a starting point for discussions with professionals, allowing them to spot potential red flags like hidden utility lines or conflicting local ordinances early in the process. Taking this step ensures you move into the formal planning phase with a clear, realistic roadmap.
Leveraging Data-Driven Feasibility Tools
Automating your zoning research saves weeks of back-and-forth with city planning departments. The ADUDesk California Rule Checker (opens in a new tab) provides immediate access to localized data that general state summaries often overlook. For example, homeowners in Oakland (opens in a new tab) or San Francisco (opens in a new tab) face unique challenges regarding hill-side construction and historic district setbacks. City-specific data provides a level of accuracy that generic advice simply can't match. By using these tools first, you enter the conversation with a contractor as an informed partner rather than an uncertain lead.
Connecting with Vetted ADU Professionals
Experienced ADU builders offer a distinct advantage over general contractors when it comes to navigating tight lot clearances. They live and breathe adu setback requirements california and understand exactly how much "wiggle room" a specific city inspector might allow for roof eaves or foundation footings. When interviewing potential partners, ask specific questions about their experience with high-density placements. Do they have a history of successful projects in your neighborhood? How do they handle unexpected easement discoveries? Using a vetted matching service (opens in a new tab) connects you with professionals who have already proven their ability to navigate these technical hurdles. This partnership is the final piece of the puzzle, transforming your setback awareness into a permitted, physical home.
Taking the Next Step Toward Your Backyard Transformation
Mastering the technical details of adu setback requirements california turns your backyard potential into a permitted reality. You now understand that while the 4-foot state minimum provides a strong foundation for new construction, existing structures like garages offer unique "zero setback" opportunities that maximize your usable space. However, navigating hidden utility easements and city-specific fire codes requires precision to avoid costly design errors before you break ground.
Success in 2026 depends on using accurate, localized data to inform your decisions. To ensure your project starts on solid ground, leverage our database of updated regulatory rules for 50+ California cities. You can check your local ADU setback rules and connect with our vetted network of CA ADU specialists (opens in a new tab) who intimately understand the specific hurdles in your neighborhood. These experts provide the practical reliability you need to move from a rough sketch to a final project plan. Building an ADU is a significant investment in your property's future; with the right data and professional partnership, you can move forward with total confidence. Your new home is closer than you think.
Frequently Asked Questions
Can I build an ADU right on the property line in California?
You can generally only build on the property line if you're converting an existing, legally permitted structure like a detached garage. For new detached construction, state law mandates a 4-foot side and rear setback. However, if your backyard is extremely small, the "800-square-foot protection" rule might allow for adjustments. Always verify local fire safety codes, as structures within 3 feet of a line require specific fire-rated walls and materials.
What is the minimum distance between a main house and an ADU in 2026?
The standard distance between a primary residence and a detached ADU is typically 10 feet. This requirement is driven by California building codes rather than zoning laws to prevent the spread of fire between structures. You can often reduce this distance to 5 or 6 feet by using fire-rated exterior walls or specialized construction materials. Check your specific city's building department rules, as cities like San Jose and Los Angeles have distinct interpretations of these safety separations.
Does a garage conversion require a 4-foot setback?
No, a garage conversion doesn't require a new 4-foot setback if you stay within the existing building's footprint. California law protects "legally non-conforming" structures, allowing you to maintain a zero-foot setback if the garage was already on the property line. If you expand the garage or add a second story, those new portions must comply with the standard adu setback requirements california unless your local jurisdiction offers specific exemptions for vertical additions.
Can my city require a 10-foot setback for a detached ADU?
Local cities cannot require more than a 4-foot side or rear setback for a detached ADU that meets state size standards. California Government Code Section 65852.2 overrides any local "poison pill" zoning that tries to mandate larger buffers. While a city might still have 10-foot rules for primary homes, they must apply the 4-foot maximum to your ADU project. Use a rule checker to confirm your city's compliance with these mandatory state mandates.
What happens if my ADU eaves overhang into the setback area?
Most California jurisdictions follow the "28-inch rule," which allows roof eaves and gutters to encroach into the 4-foot setback zone. Your roof can typically extend up to 28 inches toward the property line, provided the edge of the eave remains at least 2 feet away from the actual boundary. This allows for proper drainage and architectural styling without violating state law. Be sure to include these overhangs in your initial site plan to avoid inspection delays during construction.
Can I build an ADU in my front yard if the backyard is too small?
You can build in your front yard if local setback or lot coverage rules would otherwise prevent you from building an 800-square-foot ADU. While cities prefer backyard placement to maintain neighborhood character, state law protects your right to a reasonably sized unit. If your backyard is occupied by a pool or utility easements, the city must waive front-yard restrictions. This is a common solution in dense neighborhoods in Oakland and San Francisco where space is limited.
Are setback requirements different for Junior ADUs (JADUs)?
Junior ADUs follow the existing setbacks of the primary dwelling because they must be created within the walls of the main house or an attached garage. Since you aren't adding new square footage to the exterior footprint, you don't need to worry about the 4-foot detached rule. If you convert an attached garage into a JADU, it maintains whatever setback the main house currently has, even if that distance is less than 4 feet from the property line.
How do utility easements affect my ADU setback?
Utility easements always override standard adu setback requirements california. Even if state law allows a 4-foot setback, a 10-foot sewer or power line easement on your title report creates a "no-build" zone that you cannot violate. Building over an easement can lead to mandatory demolition if the utility company needs access. Always review your plat map or title report during the site assessment phase to identify these hidden restrictions before hiring a contractor.