Most homeowners believe the hardest part of building an ADU is the actual construction, but 90% of project delays happen before a single shovel hits the dirt. It's easy to feel overwhelmed by the shifting regulations of 2026 and the fear that your plans might stall at city hall for months while your budget evaporates. Whether you are navigating the specific quirks of San Jose or the high-volume desks in Los Angeles, the uncertainty of the order of operations can be exhausting. Mapping out a realistic adu pre-construction timeline is the essential first step to moving from a state of confusion to one of informed readiness.
You deserve a predictable schedule that you can confidently share with lenders or your family. This guide provides a data-driven breakdown of California's current planning and permitting landscape, including the 60-day ministerial review limits established by state law. You'll learn exactly which design and engineering tasks you can complete in parallel to shave weeks off your schedule. We will also identify the common red flags that cause "stalled" status so you can avoid them entirely. This breakdown ensures you maintain momentum from your initial feasibility check to the day you receive your permit.
What is the ADU Pre-Construction Phase?
The pre-construction phase is the period between your initial concept and the day the first shovel hits the ground. While it lacks the visual progress of framing and roofing, this stage is where your project succeeds or fails. It dictates your total budget, legal compliance, and the eventual livability of the unit. For most California projects in 2026, you should plan for an adu pre-construction timeline of 3 to 6 months. This duration accounts for the three core pillars of the process:
- Feasibility: Verifying what you can legally build based on local zoning, utility capacity, and setback requirements.
- Design and Engineering: Creating the blueprints and structural calculations required for both safety and aesthetic appeal.
- Permitting: Navigating the city's review process to secure the legal authorization to build.
The "Brain" vs. The "Body" of Your Build
Think of pre-construction as the project's "brain" and construction as its "body." Errors in the brain are corrected with a pencil; errors in the body are corrected with a jackhammer. A common misconception is that you can figure out the details as you go. In reality, skipping the planning phase leads to expensive change orders. A design revision might cost a few hundred dollars in drafting time. Conversely, a field change to a foundation or plumbing line during construction can cost thousands. Investing time in this phase prevents your project from stalling when unexpected site conditions or city requirements arise.
The 2026 California Regulatory Landscape
The regulatory environment has shifted significantly to favor homeowners, yet it remains complex. As of January 1, 2026, laws like SB 543 have tightened permit timelines. Local agencies must now provide completeness determinations within 15 business days of receiving an application. Once deemed complete, state law grants agencies 60 days to ministerially approve or deny the project. This prevents the endless "limbo" that previously plagued the adu pre-construction timeline.
While state mandates provide a baseline, local rules in cities like San Jose (opens in a new tab) or Los Angeles (opens in a new tab) still dictate specific height and setback nuances. Additionally, units under 750 square feet remain exempt from impact fees, which can save you significant capital. Understanding these regional distinctions early ensures you don't design a unit that the city ultimately rejects. Local knowledge remains your best defense against avoidable delays.
Phase 1: Feasibility and Design (Weeks 1–8)
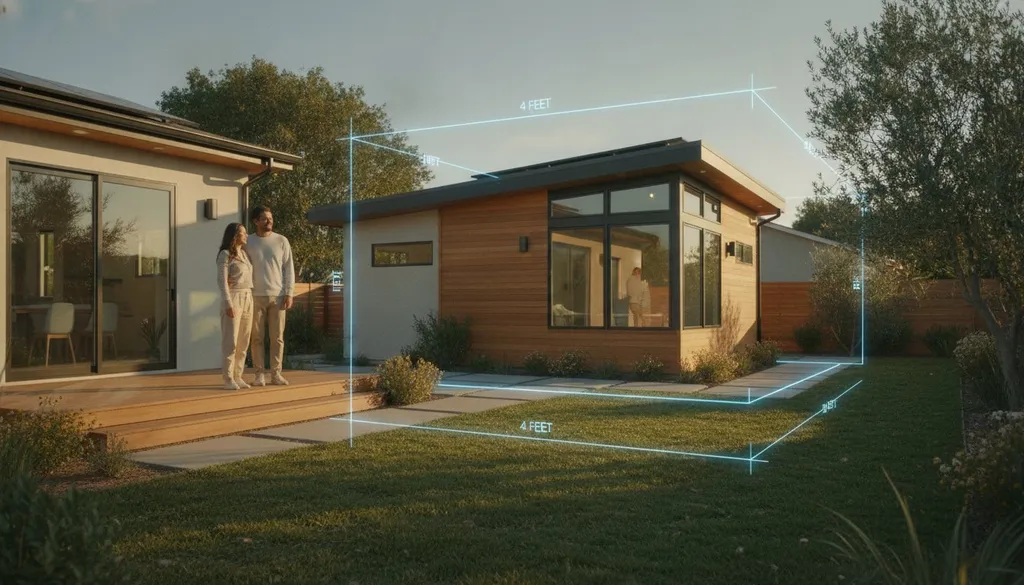
Phase 1 sets the foundation for your entire project. During Weeks 1 and 2, the focus is on verification rather than creative design. You don't want to design a unit that violates a utility easement or a 4-foot rear setback mandated by state law. Conducting ADU feasibility checks (opens in a new tab) early prevents you from paying for blueprints that the city will eventually reject. This early diligence is what keeps an adu pre-construction timeline on track.
The Site Assessment: Knowing Your Dirt
Identify physical and legal constraints immediately. Look for sewer lateral locations, power line clearances, and recorded easements that could restrict your building envelope. You can use the ADUDesk Local Rule Checker (opens in a new tab) to find regional setbacks and height limits in seconds. For example, San Francisco's ADU permitting process (opens in a new tab) highlights how site-specific constraints, like being in a historic district, can trigger additional review layers. In 2026, soil reports aren't always mandatory for standard units, but they're often required if you're building on a slope or in a known liquefaction zone.
Design Iterations: Balancing Dreams and Budget
Weeks 3 through 5 are dedicated to schematic design. This is where you decide between standardized plans and a custom build. Standardized plans can save about 4 weeks of the adu pre-construction timeline because the structural engineering is often pre-calculated. Use an ADU cost calculator (opens in a new tab) during this phase to vet your floor plans against current labor and material rates. If the design exceeds your budget, it's better to pivot now than during the framing stage.
Finally, Weeks 6 through 8 involve technical documentation. Your submittal package must include:
- Structural engineering and foundation plans.
- Title 24 energy calculations to prove California code compliance.
- Detailed site plans showing existing structures and proposed ADU placement.
It's also the ideal time to start vetting your ADU contractor (opens in a new tab). A builder's feedback on your plans can identify constructability issues that an architect might miss. Getting a professional eye on your engineering docs now ensures a smoother handoff once the permit is issued. To get ahead of the game, you can match with a local builder (opens in a new tab) who specializes in your specific city requirements.
Phase 2: The Permitting "Black Box" (Weeks 9–20)
Once you submit your plans, the adu pre-construction timeline enters a phase many homeowners find opaque. In the first 48 hours, city staff perform a cursory review to ensure your application includes all mandatory documents. Under California state law effective in 2026, local agencies must notify you if an application is incomplete within 15 business days. If they miss this window, the application is often deemed complete by default. This completeness check is just the gatekeeper; the real work begins during the mandatory 60-day ministerial review period.
Regional differences significantly impact your wait time. For instance, San Jose (opens in a new tab) has historically streamlined ADU reviews with dedicated teams, whereas San Diego (opens in a new tab) offers specific programs to incentivize production. Regardless of the city, you must prepare for impact and school fees. Units under 750 square feet are exempt from impact fees, and those under 500 square feet avoid school fees. These hidden checks are often required before the city releases your final permit.
Navigating Local Backlogs
Wait times vary by jurisdiction. While Sacramento (opens in a new tab) maintains a steady pace, the high volume in Los Angeles (opens in a new tab) can lead to longer queues. Many homeowners ask about "Over-the-Counter" permits. While some cities offer these for simple garage conversions, most 2026 ADU projects require a full plan check. Most cities now provide digital portals where you can track your permit status in real-time. This transparency helps you manage expectations and coordinate with your future builder.
Handling City Corrections Professionally
Expect 2 to 3 rounds of corrections. A correction isn't a rejection; it's a request for clarification or a minor adjustment to meet specific local codes. Even when permitting your ADU (opens in a new tab) in other major cities like Boston, this back-and-forth is standard procedure. The key to maintaining your adu pre-construction timeline is having an architect or engineer who responds to these notes in less than 48 hours. Quick turnarounds prevent your file from sinking to the bottom of the examiner's pile. Stay patient during this 12-week window; it's the final hurdle before your project becomes a reality.
How to Accelerate Your Pre-Construction Schedule
Efficiency isn't just about moving faster; it's about doing the right tasks at the right time. To shave weeks off your adu pre-construction timeline, you must be proactive rather than reactive. Most homeowners wait until their design is nearly finished to order a topographical survey. Instead, order this survey in Week 1. Having precise elevation data from the start prevents your architect from making assumptions that lead to costly redesigns once the "real" dirt measurements arrive.
Similarly, don't wait for the city to ask for utility "will-serve" letters. Submit these requests to your water and power providers the moment your floor plans are locked. In high-demand areas, utility companies can take 4 to 6 weeks to respond. By starting this in Week 4, you'll have the letters ready for your permit submittal in Week 9. Using a comprehensive pre-construction checklist (opens in a new tab) ensures you don't miss these small but critical details that often stall a project at the finish line. To avoid bidding delays later, you should also use a vetted matching service (opens in a new tab) to identify builders who are already familiar with your local jurisdiction's requirements.
Parallel Pathing: The Pro Secret
The most successful projects utilize "parallel pathing." This means completing tasks while your plans are sitting in the 60-day ministerial review window at city hall. Use this time to select your interior finishes, flooring, and appliances. Ordering these items early protects you from supply chain lags that could delay your move-in date by months. This is also the time to finalize your financing. Secure your ADU loans or home equity lines of credit during the design phase so that the funds are liquid the moment your permit is issued. You can match with a vetted builder (opens in a new tab) now to get a jump on their construction calendar.
Communication Efficiency
Poor communication is a silent timeline killer. Implement a "Friday Check-In" rule with your design team. A brief weekly email ensures that your project hasn't slipped to the bottom of their priority list. When you receive design drafts, provide "clean" feedback. Group all your requested changes into a single document rather than sending multiple, scattered emails. This clarity prevents the designer from having to reopen files multiple times, which often triggers extra fees and delays. Digital project planners are excellent tools for keeping all your site surveys, utility letters, and floor plans in one accessible hub for the entire team.
Starting Your Journey with ADUDesk Tools
Managing an adu pre-construction timeline requires more than just a calendar; it requires reliable data. ADUDesk provides the digital infrastructure to move your project from a vague concept to a permit-ready plan. By using our suite of specialized tools, you eliminate the guesswork that often leads to project stagnation. Whether you are validating a property in Oakland or budgeting for a unit in San Diego, these resources act as your project partner throughout the planning phase.
Data-Driven Feasibility
Guessing on zoning requirements is the primary cause of pre-construction failure. If you miscalculate a setback or overlook a utility easement, you risk wasting thousands on unusable designs. Our Local ADU Rule Checker identifies these "no-go" zones in minutes. It simplifies complex California ADU laws (opens in a new tab) into clear, actionable constraints for your specific lot. Use this data to prepare a "Site Success Report" for your architect. Providing this report on day one ensures your design team works within the legal building envelope from the very first draft.
Once you've established feasibility, use our ADU Cost Calculator to set a realistic 2026 budget. This tool accounts for current labor and material trends, allowing you to vet your financial readiness before you sign any professional service agreements. Having a data-backed budget helps you avoid the "sticker shock" that often occurs when homeowners receive their first contractor bids. This early financial clarity is essential for a smooth transition into the construction phase.
Vetting Your Build Team
The final pillar of a successful adu pre-construction timeline is finding a builder who understands the nuances of your local city hall. Our Contractor Matching Service connects you with vetted professionals who have a proven track record in your specific jurisdiction. These pros don't just build; they help navigate the correction cycles mentioned in previous sections. Before you sign a contract, use our 21 questions guide (opens in a new tab) to interview your matched candidates. This process ensures your chosen partner has a valid 2026 license, proper insurance, and the communication style you require.
Moving from the planning stage to the build requires confidence. When you have verified your rules, calculated your costs, and matched with a specialist, you are no longer just hoping for a successful project; you are executing a well-organized plan. Take the first step toward your new home today and find your vetted ADU contractor (opens in a new tab) through our platform.
Take the First Step Toward Your New Space
Mastering your adu pre-construction timeline is about replacing uncertainty with a structured, data-driven plan. By prioritizing feasibility checks in Week 1 and utilizing parallel pathing during city reviews, you avoid the common delays that stall most California builds. This phase is the "brain" of your project; investing your energy here ensures the construction phase remains predictable and within your established budget.
ADUDesk provides the specialized tools you need to succeed, from real-time 2026 zoning data to comprehensive cost estimation resources. We also offer a vetted contractor matching service across six major California metros to connect you with specialists who are intimately familiar with your local planning department's requirements. These tools move you from a state of questioning to one of informed readiness.
You don't have to navigate this high-stakes process alone. Match with a vetted ADU contractor today (opens in a new tab) and move forward with the confidence that your project is built on a solid foundation of accuracy and expertise. Your new ADU is closer than you think.
Frequently Asked Questions
How long does the average ADU pre-construction phase take in 2026?
The average adu pre-construction timeline typically spans 3 to 6 months in California. This duration includes site feasibility, design, and the mandatory 60-day ministerial review period required by state law. Projects in cities like San Jose or Los Angeles may move faster if homeowners use pre-approved plans or provide complete documentation on the first submittal. Efficiency during this stage depends heavily on how quickly your design team responds to city corrections.
Can I build an ADU faster if I use a garage conversion?
Yes, garage conversions often move through the planning phase more quickly because the building's footprint and structural shell already exist. Some jurisdictions in Sacramento and Oakland offer streamlined review processes for these conversions since they involve fewer site disturbances. However, you still need to account for the time required to verify structural integrity and utility capacity. While the physical build is faster, the permitting wait remains subject to the city's current backlog.
What is the most common cause of permit delays in California?
Incomplete application packages are the primary cause of stalling at city hall. If your plans miss required details like Title 24 energy calculations or site-specific setbacks, the city will issue a "notice of incomplete application," which resets your review clock. To maintain your adu pre-construction timeline, ensure every document is verified against local rules before submission. Slow response times from architects during the correction cycle also contribute significantly to preventable delays.
Do I need a separate permit for ADU utility connections?
Utility connections are usually bundled within your primary ADU building permit, but they require early coordination with local providers. In cities like San Diego, you must secure "will-serve" letters from water and power agencies before the building department will finalize your approval. These letters confirm the grid has the capacity to support your new unit. Start this coordination in Week 1 of your planning to prevent utility requirements from holding up your final permit issuance.
How much should I budget for the pre-construction phase alone?
Homeowners should generally budget between 8% and 15% of their total project cost for pre-construction "soft costs." This range covers site surveys, architectural design, structural engineering, and city permit fees. In 2026, these costs typically fall between $12,000 and $77,000 depending on the complexity of the project and local impact fees. Units under 750 square feet can save a significant portion of this budget because they are exempt from many municipal impact fees.
Can I submit my ADU plans to the city myself, or do I need a pro?
While you can technically submit plans yourself, it is rarely recommended due to the technical nature of California's building codes. Most cities require professional structural calculations and Title 24 energy documentation that a layperson cannot produce. Using a professional ensures your application meets the specific standards of departments like LADBS or San Jose Planning. Professional submittals reduce the number of correction rounds, which ultimately protects your schedule and prevents expensive design errors.
Are there "pre-approved" ADU plans that skip the permitting timeline?
Pre-approved plans do not allow you to skip the permitting process entirely, but they do shorten the review window. Under current California law, the review period for pre-approved plans is reduced to 30 days instead of the standard 60 days. You still need to submit a site plan showing how the pre-approved unit fits on your specific lot. This path is an excellent way to accelerate your schedule if you prefer a standard layout over a custom design.
What happens if my city denies my ADU permit application?
If a city denies your application, they are legally required to provide a written determination detailing the specific reasons for the denial. Most "denials" are actually requests for corrections that you can resolve by adjusting your designs. For unpermitted units built before January 1, 2020, local agencies generally cannot deny a permit for legalization unless there is a verifiable health and safety concern. Review the city's feedback with your project partner to implement the necessary changes for approval.