What if the most challenging part of building your backyard home isn't the construction, but the digital paperwork waiting for you at the Development Services Department? It's a realization many homeowners reach far too late. You probably already know that the san diego adu permit process can feel like a maze of technical jargon and shifting requirements. Whether you're struggling with the DSD portal or worrying about hidden coastal zone restrictions, the feeling of uncertainty is a significant hurdle to overcome.
We're here to help you navigate these complexities with calm confidence and practical reliability. This guide provides a clear, actionable roadmap for 2026 that transforms the application process into a manageable sequence of tasks. You'll gain access to a definitive checklist of required documents, an updated breakdown of the current fee structure, and the specific knowledge needed to avoid common filing errors. Our goal is to move you from a state of hesitation to one of informed readiness, ensuring you have the tools to secure your permit and start building with total peace of mind.
San Diego ADU Eligibility: Zoning, Types, and 2026 Rules
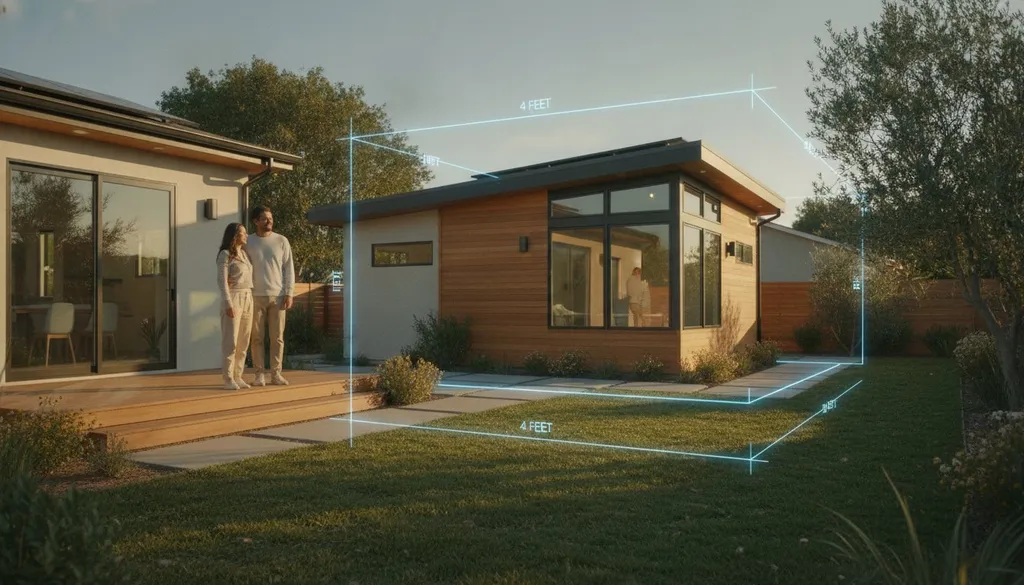
Understanding your property's potential is the foundation of the san diego adu permit process. In our region, the first distinction you must make is between the City of San Diego and San Diego County jurisdictions. The City of San Diego operates under its own unique Municipal Code, which is often more aggressive in its density incentives than the County's rules for unincorporated areas. In the city, you can generally build a detached ADU up to 1,200 square feet, even if that unit is larger than your primary residence.
The 2026 landscape introduces the "Bonus ADU" program, a specific incentive designed to increase affordable housing. This program allows you to build an additional market-rate ADU for every deed-restricted affordable unit you include on your property. You also need to choose the right unit type for your goals. A standard ADU is a complete, independent living unit that can be detached or attached. In contrast, a Junior ADU (JADU) is a unit no larger than 500 square feet that's contained entirely within an existing or proposed primary residence. JADUs are cost-effective but typically require the owner to live in either the main house or the JADU itself.
Zoning and Setback Essentials
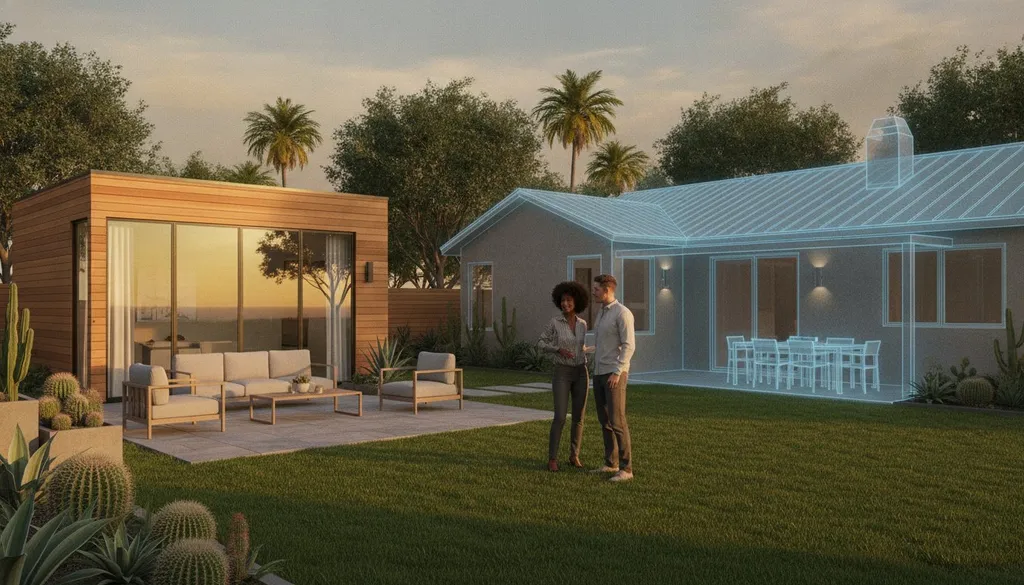
Every project begins with your "Base Zone." You can verify this by consulting the San Diego Official Zoning Map. This designation dictates your density limits and height allowances. One of the most homeowner-friendly aspects of San Diego's current code is the 0-foot side and rear setback allowance. For most ADUs, you can build right up to the property line, provided you meet specific fire safety and building code requirements.
Parking requirements are also less of a hurdle than they used to be. If your lot is within a Transit Priority Area (TPA), you are generally exempt from providing any new off-street parking for your ADU. These areas are defined as being within a half-mile of a major transit stop, such as a trolley station or a high-frequency bus line. Eliminating parking requirements significantly reduces both the cost and the footprint of your project.
The First Step: Using a Local Rule Checker
Manual zoning research is a high-risk strategy. The San Diego Municipal Code is hundreds of pages long, and missing a single footnote can lead to an immediate permit rejection. Instead of guessing, you can use the San Diego ADU Rule Checker (opens in a new tab) to automate the feasibility phase. This tool cross-references your specific address against local ordinances to confirm what's actually buildable. It also helps you calculate Lot Coverage, which is the total percentage of your land area covered by buildings and structures. Keeping your project within these coverage limits is vital for a smooth approval.
The 5-Step San Diego ADU Permit Pipeline
Securing approval from the San Diego Development Services Department (DSD) is a methodical journey. The san diego adu permit process usually spans three to seven months, depending on the complexity of your site and the responsiveness of your design team. By following a structured pipeline, you can move through the city's requirements without unnecessary delays or costly revisions.
The pipeline consists of five distinct phases:
- Phase 1: Pre-Design and Feasibility Assessment. Confirm your property's constraints, utility locations, and easement clearances before investing in full sets of plans.
- Phase 2: Architectural Plan Preparation and Engineering. Your designer creates the technical drawings while structural engineers ensure the unit meets California Building Code standards.
- Phase 3: Digital Submittal via the DSD Portal. You'll upload your finalized application package to the city's digital system for formal review.
- Phase 4: Plan Check, Corrections, and Resubmittal. City reviewers will provide comments and requests for adjustments. You'll need to update your plans and resubmit them for a final look.
- Phase 5: Permit Issuance and Construction Commencement. Once all departments sign off and fees are paid, your permit is issued and you can break ground.
Preparing Your Application Package
San Diego requires a highly specific set of documents for a successful submittal. At a minimum, your package must include a Site Plan showing the entire lot, detailed Floor Plans, and Elevations illustrating the exterior appearance. You'll also need Title 24 reports to prove the unit meets state energy efficiency standards. A unique San Diego requirement is the "Water Meter Data" sheet; the DSD uses this to determine if your existing water service can handle the additional load. If you're building on a hillside or a coastal lot, be prepared to provide a Soils Report to verify ground stability.
Navigating the DSD Digital Portal
Start by creating an account on the San Diego Development Services Department website. This portal is the only way to submit your application and track progress. Once you upload your files, the project enters the "Completeness Check" stage. Within the first 48 hours, a technician verifies that all required documents are present. If your package is incomplete, it's rejected immediately. To ensure your project remains on track through the subsequent Plan Check cycle, connect with vetted local builders (opens in a new tab) who understand the nuances of digital submittals. Efficiently responding to city comments in a single, organized resubmittal is the best way to avoid extra review cycles and additional fees.
Calculating San Diego ADU Permit Fees and Timelines
Budgeting for your project requires a clear understanding of the san diego adu permit process and its associated costs. These expenses generally fall into two categories: Plan Check fees and Inspection fees. You pay the Plan Check fee when you submit your application; it covers the time city staff spends reviewing your designs for code compliance. Inspection fees are usually collected when the permit is issued and fund the on-site visits required as your builder completes different phases of construction.
Size is the most significant factor in your final bill. Under current California law, ADUs smaller than 750 square feet are exempt from many costly impact fees. If your unit exceeds this threshold, you'll be responsible for Development Impact Fees (DIF) that scale based on the square footage. Use the ADU Cost Calculator (opens in a new tab) to generate a localized estimate for your specific neighborhood and unit size.
Your timeline is equally dependent on location and complexity. In 2026, most inland San Diego projects move from submittal to approval in 3 to 5 months. However, if your property sits within the Coastal Overlay Zone, expect a timeline of 5 to 7 months. This extra time allows for the additional discretionary reviews required by coastal regulations.
Understanding Impact and Utility Fees
Impact fees support the public infrastructure your new tenant will use. The DIF structure funds local parks, libraries, and fire stations. Don't forget school fees; these aren't handled by the DSD. You must coordinate directly with your local school district to obtain a Certificate of Compliance before the city will issue your permit. Additionally, San Diego assesses sewer and water capacity charges. These vary depending on whether you're installing a separate water meter or utilizing a sub-meter on your existing line.
Factors That Accelerate or Delay Your Permit
You can influence the speed of your approval by making specific design choices. Using pre-approved ADU plans can shave several weeks off the review time because the structural components have already been vetted by the city. The San Diego Housing Action Package also introduces priority review for projects that meet specific affordable housing criteria. Common bottlenecks often occur in the DSD queue when homeowners submit incomplete documentation or fail to respond to correction notices within the requested timeframe. Being organized and responsive is your best defense against delays.
Avoiding Rejection: Coastal Zones and Local Pitfalls
Navigating the san diego adu permit process requires extra vigilance if your property falls within the Coastal Overlay Zone. These boundaries don't just hug the sand; they extend several miles inland in neighborhoods like La Jolla, Ocean Beach, and parts of Clairemont. A common point of failure for homeowners is assuming that 'Housing Action Package' incentives, such as the Bonus ADU program, apply city-wide. In reality, many of these density bonuses are restricted in coastal areas until the California Coastal Commission provides formal certification. This discrepancy often leads to immediate rejection for applications that over-leverage city-level incentives without checking coastal status.
Another frequent hurdle involves existing easements. If a utility or access easement crosses your backyard, you cannot build a permanent structure over it without a formal easement vacation, which is a lengthy and uncertain process. Always verify your title report before finalized designs. Additionally, properties located in 'Very High Fire Hazard Severity Zones' face stricter construction standards. You'll need to use ignition-resistant materials for siding, roofing, and windows to satisfy both the DSD and the San Diego Fire-Rescue Department's brush management regulations.
The Coastal Development Permit (CDP) Process
Your project will undergo either a ministerial or discretionary review. Ministerial reviews are faster and follow a strict checklist, while discretionary reviews may require public notice or hearings. The California Coastal Commission maintains oversight to protect public access and coastal views. To avoid delays, design your ADU to respect the 30-foot coastal height limit and ensure it doesn't obstruct established view corridors. Find builders who specialize in coastal projects (opens in a new tab) to ensure your design satisfies these regional nuances from day one.
Fire Sprinkler and Utility Requirements
San Diego has specific triggers for fire safety that can impact your budget. If your primary residence is already equipped with fire sprinklers, your ADU must have them too. Even if the main house doesn't, the city may require them for detached units based on their proximity to the property line or their distance from the street. Regarding utilities, while the city allows shared meters, installing separate water and electric meters is often preferred for long-term rental transparency. Finally, ensure your site plan accounts for fire department access. For deep-lot ADUs, you must maintain a clear, unobstructed path for emergency personnel to reach the new unit, which can impact your landscaping and setback choices.
Next Steps: Launching Your San Diego ADU Project
Once the DSD issues your permit, your focus shifts from regulatory compliance to physical execution. This transition is a critical phase where the san diego adu permit process meets the reality of the job site. You've spent months securing approval; now you must ensure that your builder adheres strictly to the stamped plans to avoid failing inspections. Staying organized is the best way to maintain momentum. Utilize the ADU Project Planner (opens in a new tab) to track your progress and manage the remaining milestones of your 2026 framework.
Closing your permit is the final hurdle in your journey. This involves a series of scheduled inspections covering foundation, framing, plumbing, and electrical systems. The process culminates in a final inspection and the official issuance of your Certificate of Occupancy. Without this certificate, your ADU isn't legally habitable, regardless of how finished it looks. Ensuring your project is documented correctly from start to finish is the only way to reach this goal without setbacks.
Finding Vetted San Diego Contractors
Many general contractors are skilled builders but lack specific experience with the nuances of the San Diego DSD portal and local ADU regulations. A specialist understands the exact sequence of inspections the city requires and how to interpret the technical notes left by reviewers. You can find reliable ADU contractors (opens in a new tab) who have a proven track record in our region. When interviewing builders, ask them specifically about their recent experience with the San Diego DSD portal. Their familiarity with local inspectors can be the difference between a smooth sign-off and a week-long delay.
Final Checklist Before Construction
Before the first shovel hits the ground, verify if your project requires a 'Notice of Commencement' or specific site postings required by the city. Your ADU construction contract (opens in a new tab) should be structured around the permit's major inspection milestones. This ensures that payments are tied to verified progress and city sign-offs. Keep a physical folder on-site containing your full set of stamped, approved plans and your permit card. City inspectors expect these documents to be immediately accessible during every visit. By maintaining this level of organization, you project a sense of readiness that builds trust with city officials and keeps your project on its 3-7 month timeline.
Take the First Step Toward Your San Diego ADU
Mastering the san diego adu permit process is entirely achievable when you break the journey into logical, data-driven steps. You now have the framework to identify your property's base zone, calculate potential 2026 impact fees, and navigate the specific hurdles of the Coastal Overlay Zone. Success in San Diego depends on verifying feasibility before investing in architectural plans and ensuring your construction team understands the DSD digital portal. By utilizing San Diego specific zoning guides and data-driven project feasibility tools, you minimize the risk of rejection and keep your project on schedule.
We're here to support you through every milestone of this high-stakes decision-making journey. Our vetted contractor matching ensures you're paired with builders who are intimately familiar with local requirements, providing a stabilizing force for your project. Don't let the complexity of the DSD portal hold you back from starting your build. Check your lot's ADU feasibility with our Local Rule Checker (opens in a new tab) and move forward with informed readiness. Your vision for a new backyard home is within reach, and with a methodical plan in place, you can start building with total confidence.
Frequently Asked Questions
How long does it take to get an ADU permit in San Diego in 2026?
In 2026, the san diego adu permit process typically requires three to five months for standard inland projects. If your property is located within the Coastal Overlay Zone, expect a longer timeline of five to seven months due to additional discretionary reviews. These timelines depend on the quality of your initial submittal and how quickly your team responds to city correction notices. Use a project planner to track these milestones and maintain momentum throughout the review cycles.
How much do ADU permit fees cost in the City of San Diego?
Permit costs vary based on the size and complexity of your project. The city collects Plan Check fees during submittal and Inspection fees upon permit issuance. ADUs under 750 square feet are exempt from Development Impact Fees (DIF), which can save you significant costs. For units larger than this threshold, fees scale based on square footage and neighborhood-specific rates. You should use a localized cost calculator to generate a specific estimate before beginning your project.
Can I build an ADU in a San Diego Coastal Overlay Zone?
Yes, you can build in the Coastal Overlay Zone, but you'll face stricter design and review requirements. These projects often require a Coastal Development Permit and must adhere to a 30-foot height limit and protected view corridors. Because the California Coastal Commission has specific oversight in these areas, certain city-level density incentives may not yet be available. It's vital to verify your property's specific coastal status using a rule checker before finalizing your architectural designs.
Do I need a separate water meter for my ADU in San Diego?
You aren't required by state law to install a separate water meter for an ADU, but you must submit a Water Meter Data sheet to the city. This document helps the Development Services Department determine if your existing service can handle the additional load. While a shared meter is often more cost-effective during construction, separate meters provide better transparency for long-term rentals. Consult with a qualified contractor to evaluate your existing utility capacity before deciding on your meter configuration.
Is a soils report required for all San Diego ADUs?
A soils report isn't required for every project, but the city frequently mandates one for specific site conditions. You'll likely need a report if your lot has significant slopes, is located in a coastal zone, or sits within a known hazard area. This technical document verifies ground stability and informs the structural engineering of your foundation. It's best to confirm this requirement during your feasibility phase to avoid unexpected costs or delays during the formal san diego adu permit process.
Can I use pre-approved ADU plans in San Diego to save time?
Yes, utilizing pre-approved plans can shave several weeks off your total permit timeline. Since the structural and safety components of these designs are already vetted by the city, the Plan Check phase focuses primarily on how the unit sits on your specific lot. While this limits your ability to customize the layout, it provides a faster and more predictable path to approval. This is an excellent option for homeowners prioritizing speed and budget over a bespoke architectural design.
Are fire sprinklers mandatory for ADUs in San Diego?
Fire sprinklers are mandatory for your ADU if your primary residence is already equipped with them. Even if the main house lacks sprinklers, the city may require them for the ADU if the unit is located far from the street or near certain property lines. These rules ensure emergency safety and compliance with the California Building Code. Always verify the specific fire safety triggers for your lot with a local expert before finalizing your construction budget.
What is the difference between an ADU and a JADU in San Diego?
An ADU is a fully independent living unit up to 1,200 square feet that can be detached or attached. A Junior ADU (JADU) is a smaller unit, capped at 500 square feet, that must be contained entirely within an existing or proposed residence. JADUs are often cheaper to permit but come with an owner-occupancy requirement, meaning you must live on the property. Standard ADUs don't currently have this residency restriction in San Diego, providing more flexibility for investors.