What if your backyard could generate $2,500 in monthly rental income while significantly increasing your property's long-term value? You aren't alone in wanting to maximize your lot, but the complexity of san jose adu rules often makes the first step feel like the hardest. It’s natural to feel overwhelmed by technical jargon regarding rear setbacks or the specific height limits for two-story units. You want clear answers, not a maze of municipal codes that seem to change every season.
We understand that the fear of a permit rejection or unexpected utility costs can keep a great project stuck on the drawing board. This guide provides the clarity you need to move forward by translating the 2026 San Jose zoning laws into a practical roadmap. You'll learn exactly how the removal of owner-occupancy requirements affects your plans and how to use the city's pre-approved programs to your advantage. We will cover everything from maximum square footage to the step-by-step permitting process, giving you the confidence to hire a contractor and start building.
Understanding San Jose’s ADU Landscape in 2026
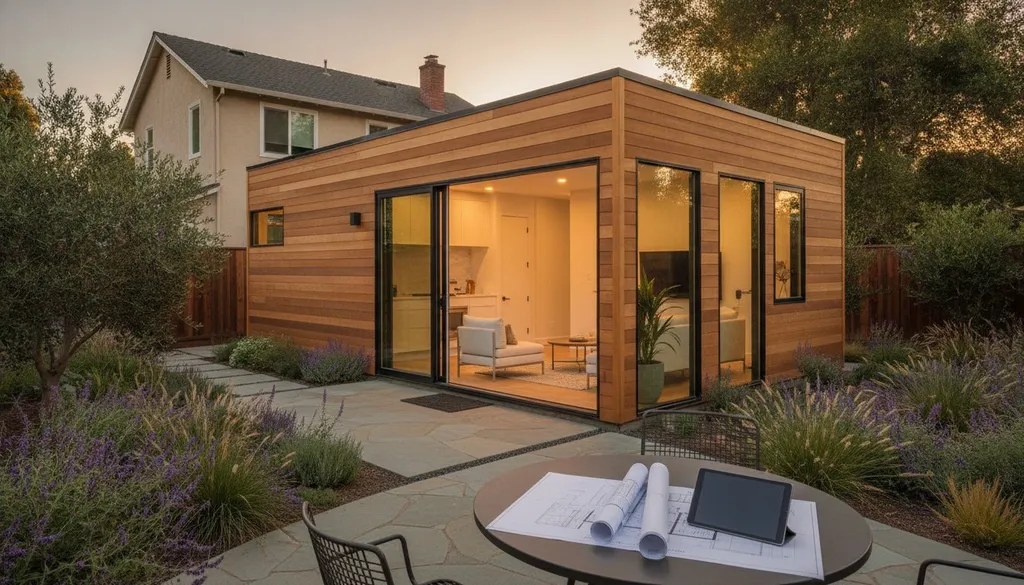
San Jose has transformed into one of the most progressive cities for infill development in California. An Accessory Dwelling Unit (ADU) (opens in a new tab) in San Jose serves as more than just extra square footage; it is a strategic asset for housing multi-generational families or securing a steady rental income stream. As of 2026, the city has removed the owner-occupancy requirement for new units. This shift allows you to rent out both your primary home and your new ADU simultaneously, maximizing the utility of your land.
While California state laws set a baseline for development, the specific san jose adu rules provide the local framework you must follow. These ordinances detail everything from architectural aesthetics to utility connections. Navigating this landscape requires a state of "informed readiness." This means moving beyond general curiosity and adopting a methodical approach to zoning and permitting before you ever break ground. It's about understanding the constraints of your specific lot to avoid costly design revisions later.
ADU vs. JADU vs. THOW: Which is Right for Your Lot?
Choosing the right unit type depends on your lot size and financial goals. A Junior Accessory Dwelling Unit (JADU) is a popular choice for those with existing space to spare. These units are limited to 500 square feet and must be contained entirely within the footprint of the primary residence. If you prefer a portable option, San Jose remains a leader in Tiny Homes on Wheels (THOW). Under Bulletin 291, these units are permitted as habitable dwellings, provided they meet specific safety and hookup standards. For those seeking the highest rental ROI, a full-size detached ADU offers the most flexibility, allowing for up to 1,200 square feet on larger lots.
The 2026 Regulatory Environment in Silicon Valley
San Jose has modernized its approach to meet aggressive housing targets. The city now utilizes the SJePlans online portal for all permit submissions, creating a transparent, digital-first experience. This system has significantly reduced the friction typically associated with municipal approvals. Before you begin your application, performing an ADU feasibility check (opens in a new tab) is essential. This step ensures your property meets the current san jose adu rules regarding lot coverage and utility capacity. For more localized details, you can consult our dedicated guide to San Jose ADU regulations (opens in a new tab) to see how these standards apply to your specific neighborhood. Using these digital tools early in the process helps you identify potential hurdles before they become expensive problems.
San Jose Zoning and Lot Eligibility Requirements
Most residential lots in San Jose are eligible for ADU construction under current city guidelines. The city permits these units in R-1 (Single-Family), R-2 (Two-Family), R-M (Multiple Residence), and PD (Planned Development) zones. Unlike some neighboring municipalities, San Jose has expanded eligibility to include properties that might've been restricted just a few years ago. This inclusive approach is part of a broader effort to address the regional housing shortage through smart infill development.
Under the 2026 san jose adu rules, single-family properties are generally allowed to have both one ADU and one Junior ADU (JADU) on the same lot. This combination provides a powerful way to increase property value or house multiple generations. For multi-family lots, the rules are even more expansive, allowing for up to two detached ADUs per property. These detached units can often be built in addition to any units created through interior conversions.
Lot coverage limits are a critical factor in determining your unit's size. While the California ADU Law (opens in a new tab) often overrides local density limits for units under 800 square feet, larger units must adhere to San Jose’s specific floor area ratios and coverage standards. Understanding these limits early prevents your project from being downsized during the city's review process. You can verify your specific parcel data on our San Jose local rule page (opens in a new tab) to see how your zoning affects your buildable area.
Residential Neighborhoods and Urban Villages
San Jose’s General Plan categorizes many areas as "Residential Neighborhoods," but properties located in "Urban Village" zones often have unique opportunities. These zones are designed for higher-density, transit-oriented development. While state law ensures your right to build, San Jose’s local designations may offer additional flexibility for height or design if your lot is within a specific village boundary. Always check your specific designation to see if you qualify for these localized incentives.
Multi-Family Property ADU Conversions
If you own a multi-family building, the "25% rule" is your most valuable tool. This allows you to create new attached ADUs by converting non-habitable spaces, such as basements, attics, or storage rooms, equal to 25% of the existing unit count. For example, an eight-unit building could potentially add two interior ADUs. When converting these spaces, you must prioritize fire separation requirements. This involves specific wall assemblies and ceiling treatments to meet current safety codes. Once you've mapped out your zoning constraints, you can connect with local specialists (opens in a new tab) who have experience navigating these specific San Jose parcel requirements.
Key Development Standards: Setbacks, Size, and Height
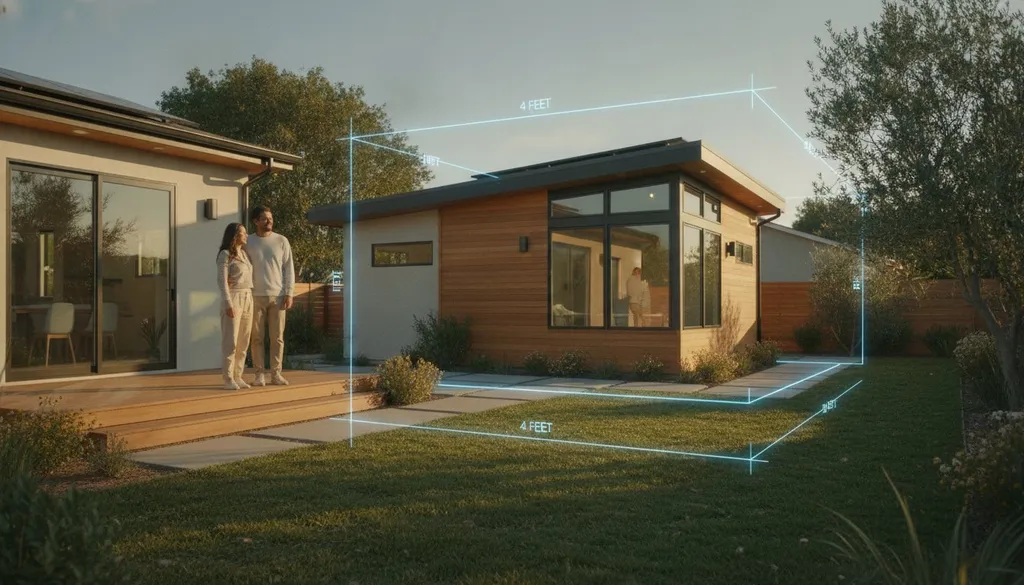
San Jose has established specific physical boundaries to maintain neighborhood character while allowing for densification. Under the current san jose adu rules, detached units must maintain a 45-foot front property line setback. This ensures the ADU remains secondary to the primary residence from the street view. For the side and rear of the property, ground-floor units require a 3-foot setback. If you're planning a second-story addition, that requirement increases to 4 feet to protect the privacy of your neighbors. Keep in mind that eaves and gutters can encroach into these setbacks by up to 12 inches. However, any structure within 5 feet of a property line will trigger specific fire-rated construction requirements, such as fire-resistant siding and prohibited window openings on the affected wall.
Height limits are designed to prevent detached units from towering over neighboring yards. A single-story detached ADU is typically capped at 18 feet. If you're building a two-story detached unit, the limit extends to 25 feet, provided you meet the increased setback requirements. Attached units have more flexibility; they can generally match the height of the primary residence, also up to a 25-foot maximum. These standards ensure that your new unit integrates into the existing neighborhood fabric without causing significant shadow or privacy issues for those around you.
Maximum Square Footage and Unit Size
Your unit's footprint is primarily determined by its bedroom count and lot size. San Jose allows up to 850 square feet for a one-bedroom ADU and 1,000 square feet for units with two or more bedrooms. For homeowners with larger parcels (9,000 square feet or more), the city permits detached units up to 1,200 square feet. Junior ADUs (JADUs) follow much stricter guidelines. They are strictly capped at 500 square feet and must be contained within the existing footprint of the primary home. These size limits ensure the secondary unit remains proportional to the main dwelling while providing enough space for a high-quality living environment.
Parking Requirements and Exceptions
Parking often represents a significant hurdle, but San Jose offers several exemptions to simplify the process. You don't need to provide a new parking space if your property is located within 0.5 miles of a public transit stop. This includes major VTA bus lines and light rail stations. This exemption is particularly common in "Transit Residential" areas where the city encourages higher density. If you choose to convert an existing garage or carport into an ADU, you are no longer required to replace that lost parking space on-site. This rule has made garage conversions one of the most popular ways to navigate the san jose adu rules without losing precious yard space to a new driveway or parking pad.
Navigating the San Jose ADU Permit Process
The permitting phase is where your research meets city requirements. It's a structured journey designed to ensure safety and compliance. While the paperwork can seem daunting, San Jose has digitized and streamlined the workflow to make it more accessible for homeowners. Success depends on following a chronological roadmap that begins long before you break ground.
The ADU Universal Checklist Explained
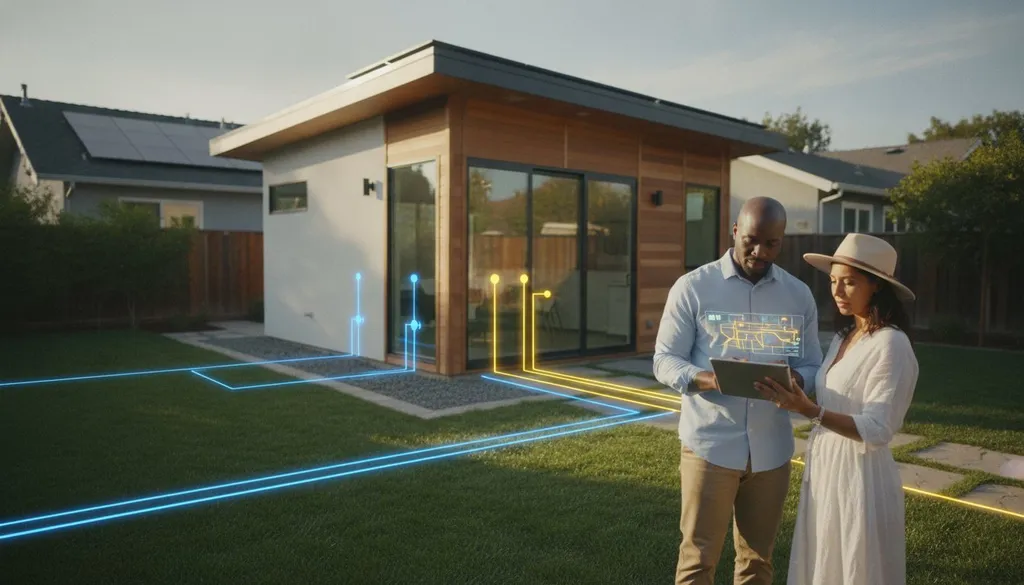
Start by completing the San Jose ADU Universal Checklist. The Universal Checklist serves as the city’s primary feasibility filter, helping you identify potential "Red Flags" before you invest in architectural drawings. One of the most common issues homeowners overlook is the location of utility connection points. If your sewer or water lines require significant trenching or upgrades to meet current san jose adu rules, your budget could shift dramatically. Use the checklist to verify that your proposed unit location won't interfere with existing easements or protected trees, which are frequent causes for permit delays.
Leveraging Pre-Approved ADU Plans
Once you've verified feasibility, decide on your design path. San Jose’s "Pre-Approved" program offers a catalog of designs that have already been vetted for structural and building code compliance. Choosing a pre-approved plan can save you weeks of design time and significant professional fees. However, these aren't "plug-and-play" solutions; you still need to secure a site-specific permit that accounts for your lot's unique topography and utility layout. Incorporating these steps into your ADU project planning tool (opens in a new tab) timeline ensures you stay on track for a 2026 build. This approach allows you to focus your resources on customization rather than basic engineering.
Submit your final plans through the SJePlans portal. The San Jose Development Services Permit Center will review your application and likely provide comments or requests for clarification. Address these comments promptly to secure your building permit. After the permit is issued, construction begins, but your interaction with the city continues through scheduled inspections. These milestones, such as foundation, framing, and final utility hookups, verify that the build matches the approved plans. Navigating the san jose adu rules for inspections is the final hurdle before your unit is officially ready for occupancy. To ensure your project meets every requirement from day one, connect with vetted San Jose contractors (opens in a new tab) who specialize in the local permitting process.
From Rules to Reality: Planning Your San Jose Build
Understanding the san jose adu rules is the first step toward building an accurate budget. Regulatory knowledge prevents you from making expensive assumptions about where a unit can sit or how large it can be. When you know the exact setback requirements and height limits, you can request bids from contractors that are based on physical reality rather than guesswork. This clarity reduces the likelihood of change orders that often derail projects during the framing or utility phases.
Before you sign a construction contract, order a professional site assessment. A site assessment uncovers "invisible" constraints like soil stability, sewer lateral depth, or the need for a main electrical panel upgrade. These technical details often determine whether a project is financially viable. ADUDesk tools act as the bridge between your zoning knowledge and your finished home, providing the data you need to move from the planning phase into active development with confidence.
Vetting San Jose ADU Contractors
Local experience with the San Jose Permit Center is a non-negotiable requirement for your project partner. A contractor who understands the specific nuances of San Jose inspectors can often navigate the correction process more efficiently, saving you weeks of potential downtime. Don't rush the vetting process. Consult our guide on Finding Reliable ADU Contractors (opens in a new tab) to understand the 2026 standards for professional matching. Before you sign any paperwork, use these 21 essential questions to ask an ADU contractor (opens in a new tab) to verify their expertise in local Silicon Valley builds.
Managing the Pre-Construction Phase
Use the ADUDesk Rule Checker for a final zoning verification before you submit your plans to the city. This ensures that your design still aligns with the most current san jose adu rules, which can occasionally shift due to new state mandates. Once your permits are secured, the focus shifts from regulatory compliance to active construction management. This involves coordinating material deliveries, managing sub-contractors, and ensuring each inspection milestone is met. Transitioning smoothly between these phases requires a methodical approach and a clear project timeline. If you're ready to take the first step toward your new unit, check your San Jose lot feasibility now (opens in a new tab) to see what’s possible on your property.
Start Building Your San Jose ADU with Confidence
San Jose has established one of the most flexible frameworks for infill development in California. By mastering the current san jose adu rules, you've moved from a state of uncertainty to one of informed readiness. The removal of owner-occupancy requirements and the streamlined digital permit process are powerful tools designed to help you maximize your property's value. Success now depends on your ability to transition from theoretical planning to active pre-construction with a methodical approach.
We provide the stabilizing force you need during this high-stakes decision-making journey. Our platform offers data-driven rule checking and specialized San Jose project planning to ensure your lot feasibility is verified before you invest in construction. Once you have a clear roadmap, the final piece of the puzzle is finding a reliable partner who understands the local landscape. Find Vetted San Jose ADU Contractors (opens in a new tab) through our network to connect with professionals who are intimately familiar with city inspectors and building codes. Building an ADU is a significant investment; with the right preparation and a steady partnership, you can transform your backyard into a lasting asset for your family or your financial future.
Frequently Asked Questions
Can I build an ADU in San Jose if I have a small lot?
Yes, you can build on a small lot as long as you meet the minimum size requirement of 150 square feet. California state law ensures that local san jose adu rules cannot prohibit a unit of at least 800 square feet based on lot coverage or open space requirements. This protection allows homeowners with limited backyard space to maximize their property's potential while still adhering to the necessary 4-foot side and rear setbacks.
How much are ADU permit fees in San Jose in 2026?
San Jose calculates permit review and issuance fees on an hourly basis rather than a flat rate. Projects under 750 square feet are exempt from significant costs like parkland and school impact fees. While we don't provide a total city fee estimate, focusing on smaller footprints is a proven strategy for reducing your overall regulatory expenses. You should consult the city's fee schedule for the most current hourly rates and departmental charges.
Do I need a separate address for my ADU in San Jose?
Yes, the City of San Jose assigns a unique address to every new accessory dwelling unit. This separate designation is essential for emergency services, mail delivery, and utility connections. The city typically assigns a unit number or a fractional address during the permit issuance phase. Having a distinct address simplifies the process of setting up independent accounts for electricity or water if you choose to sub-meter the unit for rental purposes.
Can I rent out my ADU as a short-term rental (Airbnb) in San Jose?
No, you cannot typically use an ADU for short-term rentals like Airbnb in San Jose. The city requires these units to be rented for periods of 30 days or longer to help address the local housing shortage. These san jose adu rules ensure that new housing stock serves the community's long-term residential needs. If you're looking for rental income, focus on the stable demand for long-term housing within the Silicon Valley market.
Are fire sprinklers required for San Jose ADUs?
Fire sprinklers are only required in an ADU if the primary residence already has them installed. If your main house doesn't have a sprinkler system, the city won't mandate one for your new unit. However, you must still comply with other fire safety standards, such as using fire-rated materials for walls located within 5 feet of a property line. Always verify your specific site conditions with a professional during the initial design phase.
What is the "Tiny Home on Wheels" permit process in San Jose?
Tiny Homes on Wheels follow a specific permit path outlined in City Bulletin 291. These units must be registered with the DMV and meet the ANSI 119.5 or NFPA 1192 safety standards. Unlike traditional builds, THOWs are portable but still require city-approved hookups for water, sewer, and electricity. This process provides a faster, more flexible alternative for homeowners who want to add housing without the permanence and cost of a traditional foundation.
Can I convert my garage into an ADU in San Jose?
Yes, converting an existing garage is one of the most efficient ways to add a unit. You can often keep the existing 0-foot setbacks if the conversion stays within the current footprint. San Jose doesn't require you to replace the lost parking spaces if your property is near public transit. This path significantly reduces the complexity of foundation work and helps you stay within a tighter pre-construction timeline while maximizing your existing structure.
How long does the San Jose ADU permit process typically take?
The permit timeline varies based on your design choice and the current city workload. Using pre-approved plans can significantly accelerate the process since the structural engineering is already vetted by the city. Most homeowners should expect the review process to take several months through the SJePlans portal. Working with a contractor who is experienced with the San Jose Development Services Permit Center can help you avoid common delays during the correction cycles.