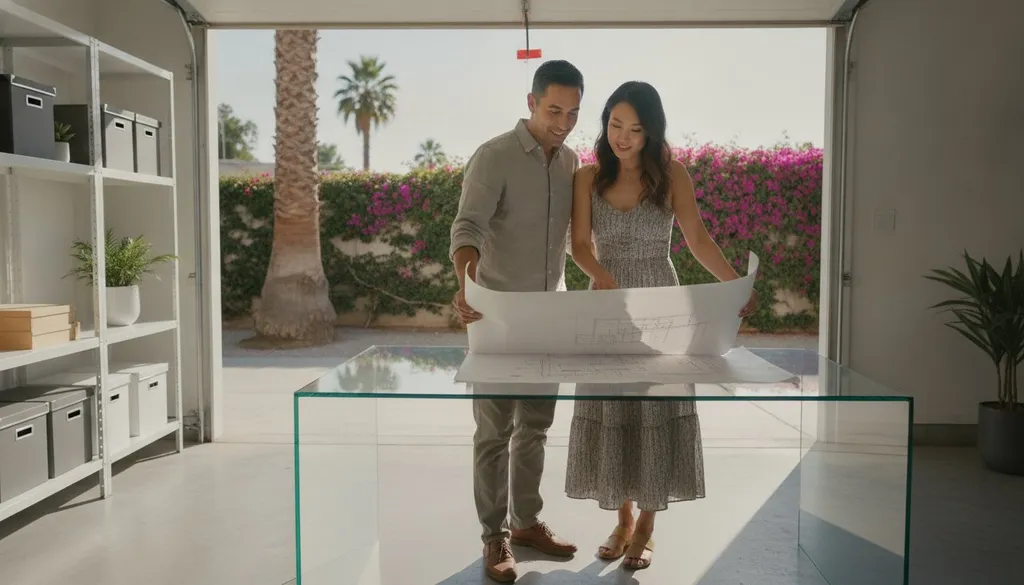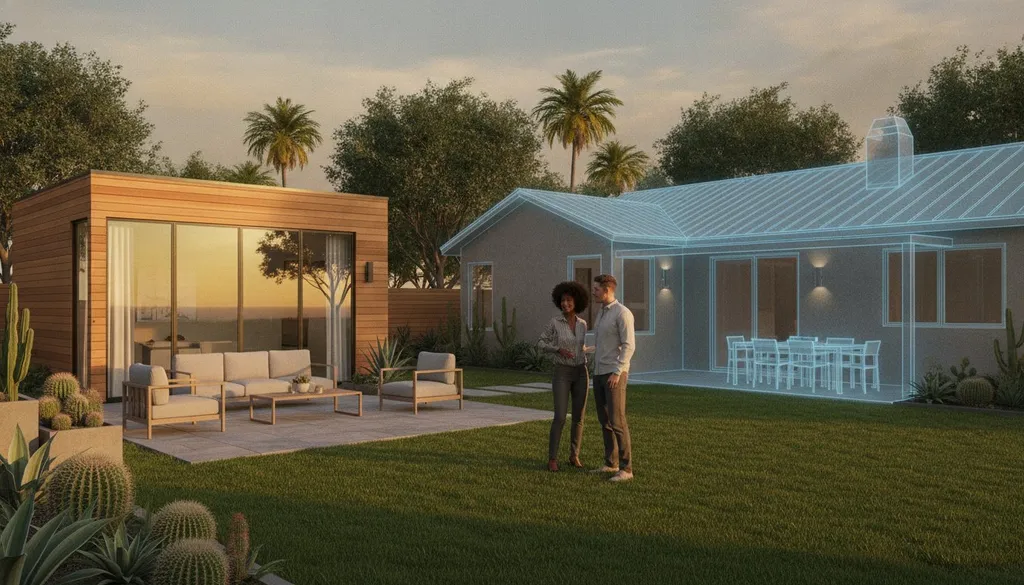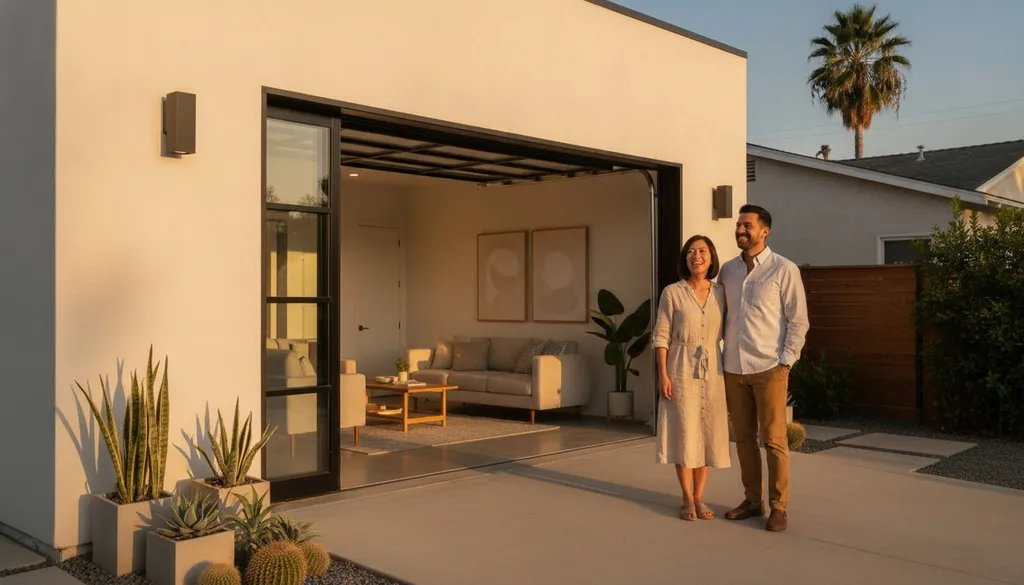
The smallest garage conversions often carry the highest price tag per square foot. While it seems counterintuitive, your garage conversion adu cost per square foot is heavily influenced by fixed expenses like utility hookups and kitchen installations that don't shrink just because the room is small. You've likely noticed that contractor quotes vary wildly, leaving you to wonder if you're overpaying or if a low bid hides structural issues. It's frustrating when the financial target moves, especially with California's evolving building codes.
We understand that clarity is the foundation of a successful build. This guide delivers a clear framework to help you master the financial variables of your project, including a breakdown of 2026 square foot costs and specific California city requirements. You'll learn why these prices fluctuate and how to navigate local permit fees without the usual stress. We'll also explore how recent legislation, such as SB 543, streamlines your application process, giving you the confidence to move from the research phase to vetting your project partners.
The 2026 Benchmark: Understanding Garage Conversion Cost Metrics
Calculating your garage conversion adu cost per square foot requires more than simple division. The standard formula involves taking your total project investment and dividing it by the usable living space created. While a typical two car garage offers roughly 360 to 400 square feet of potential, the math often surprises homeowners. An Accessory Dwelling Unit (ADU) (opens in a new tab) built within an existing structure avoids many costs associated with ground up construction, yet it concentrates high value infrastructure into a small footprint. This concentration is why the price per foot often looks higher than a large detached home, even though the total project price is lower.
To better understand how these costs come together, watch this helpful video:
Why Size Matters: The Small Unit Premium
Smaller conversions typically carry a higher price per square foot because of "fixed" rooms. Every legal ADU needs a kitchen and a bathroom. These are the most expensive rooms to build due to plumbing, tiling, cabinetry, and appliances. In a 400 square foot garage, these costs are distributed over a small area. In a 1,200 square foot detached unit, those same costs are diluted by the larger living and bedroom areas. Soft costs, such as design and engineering, also remain relatively static regardless of size, further inflating the metric for smaller footprints. Use this checklist to evaluate your efficiency:
- Utility Access: Check the distance from your garage to the main sewer and electrical lines.
- Ceiling Height: Verify if your current roof height allows for insulation and finished drywall without structural changes.
- Slab Condition: Assess if the existing concrete can support residential weight or needs reinforcement.
Fixed vs. Variable Expenses in a Conversion
Your budget splits into two categories: things you must pay for and things you choose to pay for. Fixed expenses include architectural plans, structural engineering, and city permits. In 2026, California law continues to support homeowners by exempting units under 750 square feet from local impact fees, which can save you thousands. New mandates like SB 543 also require cities to review your application within 15 days, reducing the "time is money" drain of long permit waits.
Variable expenses are where you regain control over your garage conversion adu cost per square foot. These involve your choice of flooring, cabinetry, and light fixtures. While structural integrity isn't negotiable, your interior finish level can swing the final price significantly. Before committing to a specific design, check the local rules for your California city (opens in a new tab) to see if specific setbacks or fire safety requirements will add to your mandatory fixed costs.
Primary Drivers of Your Garage ADU Cost Per Square Foot
Converting a garage into a living space is a strategic move, but the structural reality of the existing building often dictates the final price. While you already have four walls and a roof, these components were likely designed for a vehicle rather than a tenant. This distinction is the primary reason why your garage conversion adu cost per square foot can fluctuate based on the current state of your property. Reusing a structure saves on framing, but the internal upgrades required for habitability drive the concentrated costs.
The Plumbing and Electrical Infrastructure
Bringing water and power to a garage is often the most labor-intensive part of the project. Most garages don't have existing sewage lines, which means your contractor must cut into the concrete slab to install drainage pipes. The distance from your main house to the garage determines the extent of utility trenching required. If your garage is fifty feet away, the costs for labor and materials will rise significantly compared to a unit located just a few feet from the main line.
Additionally, 2026 building codes often require all-electric ADUs, which usually necessitates a main electrical panel upgrade to handle the increased load. To avoid surprises during construction, use an ADU project planning tool (opens in a new tab) to map your utility runs before you break ground. This early planning prevents expensive change orders once the slab is already open.
Structural Upgrades for Habitable Space
Standard "garage-grade" concrete slabs are often thinner than residential foundations and lack the moisture barriers required for living areas. To meet code, you'll likely need to install a vapor barrier and a new layer of self-leveling concrete. This adds height to the floor, which might conflict with your ceiling clearance. If your roof trusses aren't rated for the weight of interior drywall and heavy insulation, they'll need reinforcement to prevent sagging over time.
Meeting 2026 Title 24 energy standards also impacts the garage conversion adu cost per square foot. You'll need high-efficiency insulation in the walls and ceiling, along with dual-pane windows and proper egress doors for fire safety. These aren't just cosmetic choices; they're legal requirements for habitability. If you're unsure if your structure is a candidate for a simple conversion or needs a full rebuild, it's wise to consult with a vetted specialist (opens in a new tab) who understands these technical nuances and regional requirements.
Garage Conversion vs. Detached ADU: A Cost Comparison
Choosing between a conversion and a detached unit is a balance of upfront savings versus long-term flexibility. A garage conversion is almost always the most affordable entry point for California homeowners because it utilizes an existing foundation, framing, and roof. However, when you analyze the garage conversion adu cost per square foot, it frequently exceeds that of a larger detached unit. This happens because you're fitting a kitchen, bathroom, and HVAC system into 400 square feet instead of 800. While the total check you write is smaller, the density of the investment is higher.
Beyond the budget, consider the "speed to market." Since the primary structure is already standing, construction timelines are significantly shorter. This allows you to start generating rental income or housing family months sooner than a ground up build. It's also vital to account for the hidden costs of building an ADU (opens in a new tab), such as upgrading an old sewer lateral that might not be visible during a standard walkthrough. These infrastructure updates are mandatory regardless of which ADU type you choose.
Foundation and Framing Savings
Reusing a garage shell eliminates the need for site grading, foundation pouring, and roof framing. These three phases typically represent about 20% to 30% of a new construction budget. However, older garages often hide "unforeseen conditions" like termite damage or dry rot in the sill plates. If the existing slab isn't level or lacks a moisture barrier, the cost to remediate these issues can eat into your framing savings. A new detached unit avoids these structural surprises but requires extensive site preparation and trenching that a conversion bypasses.
Maximizing ROI for Every Square Foot
To justify the per foot spend, use an ADU ROI calculator (opens in a new tab) to project your long term gains. In high-demand markets like the San Francisco Bay Area, a 400 square foot conversion can command between $1,800 and $3,500 per month in rental income. In San Diego, even a modest studio can reach up to $3,400 in coastal zones. While a 600 square foot detached one-bedroom might fetch a higher monthly rate, the lower initial investment of a conversion often leads to a faster break-even point. To get a precise estimate for your specific neighborhood, find reliable ADU contractors (opens in a new tab) who can assess your garage's current condition and provide a localized quote.
Local California Variations: Mapping Costs by City
Your zip code is a primary determinant of your final budget. A garage in San Diego faces different financial hurdles than one in Sacramento, largely due to regional labor markets and varying municipal oversight. Before you commit to a design, use the local rule checker (opens in a new tab) to see how your specific city influences your garage conversion adu cost per square foot. While state laws provide a baseline, local jurisdictions still control the "soft costs" that can inflate your per-foot investment.
Southern California: Los Angeles and San Diego
In Southern California, the focus remains on density and streamlining. Los Angeles ADU rules (opens in a new tab) are particularly strict regarding garage setbacks, often requiring specific fire-rated materials if your structure sits on the property line. These requirements add to your material costs but ensure safety in high-density neighborhoods. Los Angeles has seen a massive surge in ADU production, accounting for nearly 40% of new housing units in the county by 2025.
Further south, San Diego (opens in a new tab) has become a leader in permit streamlining. The city's "Pre-Approved Plan" programs allow you to bypass much of the custom design phase, which significantly reduces architectural fees. By using a pre-vetted layout, you can lower the soft-cost portion of your garage conversion adu cost per square foot. However, be mindful of San Diego's specific permit fees, which include school fees and sewer capacity charges that vary by neighborhood.
Northern California: San Jose, Oakland, and Sacramento
Northern California presents a different set of challenges, particularly regarding specialized labor. In San Jose (opens in a new tab) and the surrounding Silicon Valley, high demand for contractors often inflates square foot costs compared to the state average. You'll need to account for a premium on trades like electrical and plumbing, which are essential for meeting the 2026 all-electric mandates.
In Oakland (opens in a new tab), topography is a unique cost driver. Even for a simple garage conversion, steep lots can complicate utility trenching and foundation reinforcement. Contrast this with the Sacramento (opens in a new tab) market, where flatter terrain generally keeps land-preparation costs lower. However, homeowners in the Central Valley often face higher utility connection fees that can offset the savings found in labor and land prep.
Local agencies are now required under SB 543 to provide a completeness determination for your application within 15 days. This faster review process helps you avoid the "holding costs" that used to plague California projects. To get a precise estimate for your specific neighborhood and connect with professionals who understand these regional nuances, connect with a local expert (opens in a new tab) today.
Steps to Finalize Your Garage Conversion Budget
Moving from research to reality requires a disciplined approach to your finances. While understanding the average garage conversion adu cost per square foot helps set expectations, your actual contract price will reflect the specific condition of your slab and your choice of interior finishes. Start by conducting a preliminary site assessment using a rule checker to identify any immediate red flags on your lot. Once you know the project is feasible, categorize your expenses into "Must-Haves," such as structural reinforcements and Title 24 energy compliance, and "Nice-to-Haves," like quartz countertops or custom cabinetry.
To establish a reliable market average for your area, secure 3 to 5 bids from vetted contractors. This range allows you to identify outliers, such as quotes that are suspiciously low or unnecessarily high. Always factor in a 10% to 15% contingency fund. Even with a thorough inspection, opening up an existing garage wall can reveal hidden structural surprises that require immediate attention. Preparing for these unknowns early prevents the project from stalling mid-construction.
How to Compare Contractor Quotes
Bids are rarely identical in their scope. You must distinguish between "all-in" quotes, which include everything from permits to final paint, and "labor-only" quotes that leave you responsible for purchasing materials. Review the 2026 California ADU construction contract guide (opens in a new tab) to ensure your agreement includes clear payment milestones and a defined scope of work. Before signing, use these essential questions to ask an ADU contractor (opens in a new tab) to clarify how they handle utility trenching and slab remediation. Ask specifically how they calculated the garage conversion adu cost per square foot to ensure they aren't underestimating the complexity of your plumbing runs.
Finalizing Your Financing and Timeline
Your project duration directly impacts your total carrying costs. A conversion that takes six months to complete is more expensive than one finished in four, especially if you're using a construction loan. Having a clear, square-foot-based budget makes you a more attractive candidate for financing. It demonstrates a methodical understanding of the project's scope to lenders. Once you have a firm grasp on your numbers, the next step is to verify the latest zoning updates for your parcel. Check your local ADU rules (opens in a new tab) to see what is possible on your lot today and begin the permitting process with confidence.
Building Your Future: Next Steps for Your Garage Conversion
You now have the framework to evaluate your project's financial feasibility with precision. Understanding that your garage conversion adu cost per square foot is a reflection of concentrated infrastructure and local market labor rates is the first step toward a realistic budget. By leveraging California's 2026 impact fee exemptions and streamlined permitting processes, you're positioned to turn an underutilized garage into a high value asset for rental income or multi-generational living.
Take the guesswork out of your planning by utilizing our data-driven tools. Calculate your estimated garage conversion costs with ADUDesk (opens in a new tab) to access our vetted contractor network across more than 10 California counties. Our platform provides a real-time local zoning rule checker and comprehensive project planning resources designed to keep your build on track and within budget. We've simplified the complex hurdles of California construction so you can focus on the results. Your path to a successful ADU starts with informed readiness, and we're here to act as your steady project partner. Start your journey today with the confidence that your investment is backed by local expertise.
Frequently Asked Questions
Is a garage conversion cheaper than building a new detached ADU?
Yes, a garage conversion is almost always more affordable than a detached build because you reuse the foundation, walls, and roof. This eliminates significant costs related to site grading and framing. However, the garage conversion adu cost per square foot is often higher on paper because you're packing expensive kitchen and bathroom infrastructure into a smaller area. You save on total project dollars while investing more densely per foot.
Does a garage conversion ADU count toward my total square footage?
Yes, once you convert your garage into a legal ADU, it's reclassified as habitable living space and added to your home's total square footage. This change is reflected in your property's official records and can increase your home's market value. Ensure the conversion is fully permitted; otherwise, this additional space won't be recognized during a future appraisal or sale of the property by potential buyers or lenders.
Do I need a new foundation for a garage conversion in California?
You usually don't need a completely new foundation, but most garage slabs require upgrades to meet residential codes. Standard garages often lack moisture barriers and proper reinforcement. Your contractor will likely install a vapor barrier and self-leveling concrete to create a habitable floor. If the existing slab is cracked or structurally unsound, you might need to pour a new reinforced section to support the weight of the new living space safely.
How much does the permit process add to the cost per square foot?
Permit fees typically add between $2,000 and $15,000 to your total project, which impacts your garage conversion adu cost per square foot by roughly $5 to $35. These "soft costs" include plan check fees, school fees, and administrative charges. Under 2026 California law, local agencies must provide a completeness determination within 15 days of receipt. This faster timeline helps you avoid carrying costs associated with long delays in the approval phase.
Can I convert half of my garage into an ADU to save money?
You can convert a portion of your garage while keeping the rest for storage or parking. While this reduces your total material cost, it doesn't always lower the per-foot investment significantly. You still have to pay for the "big ticket" items like plumbing, electrical panels, and a bathroom. A partial conversion requires a fire-rated wall to separate the living space from the remaining garage area, which adds a specific structural expense.
Will converting my garage into an ADU increase my property taxes?
Your property taxes will increase, but the state won't reassess your entire home. California uses a "blended" assessment. The county assessor adds the value of the new ADU to your existing property value, and you pay taxes on that combined total. This approach prevents a massive tax spike on your primary residence. Always verify local tax rates with your county assessor's office to understand the exact impact on your annual bill.
What is the average timeline for a garage conversion project in 2026?
Most garage conversions in 2026 take between four and nine months from design to completion. The design and permitting phase usually lasts two to four months, followed by three to five months of active construction. Recent legislation like SB 543 has shortened the permit review window, but local labor availability still influences your schedule. Managing your project with a clear timeline helps you minimize carrying costs and start generating rental income sooner.
Are there state-wide fee waivers for garage conversions under 750 square feet?
California law mandates that local jurisdictions cannot charge development impact fees for ADUs under 750 square feet. This exemption saves homeowners thousands of dollars in "soft costs" that would otherwise apply to larger units. While you still pay for building permits and plan checks, you avoid the heavy fees meant for large-scale infrastructure. This rule makes smaller garage conversions one of the most cost-effective ways to add housing in California today.