A well-defined project scope is the only legal and financial shield a homeowner has against the "California Construction Premium" in 2026. With detached ADU costs now reaching up to $450 per square foot, utilizing a professional adu project scope template is the most effective way to prevent budget creep before the first shovel hits the dirt. It's natural to feel overwhelmed by technical jargon or the fear that a contractor's initial bid is just a placeholder for future change orders.
We want to move you from a state of uncertainty to one of informed readiness. This guide provides a comprehensive framework designed to ensure contractor accountability and lock in predictable construction costs. We will walk through the essential components of a professional Scope of Work, including 2026 fire sprinkler requirements and updated California building codes. You'll finish this guide with a standardized way to compare bids and a clear path toward a successful, well-managed build.
What is an ADU Scope & Why is it Critical for 2026?
The Scope of Work (SOW) is the heartbeat of your construction contract. When building an Accessory Dwelling Unit (ADU) (opens in a new tab), this document serves as the definitive manual for every action your builder takes. As we move through 2026, California construction costs for detached units typically range between $300 and $450 per square foot. This high-cost environment makes loose verbal agreements a massive financial risk. Utilizing a professional adu project scope template provides the structure needed to pin down fluctuating variables before you sign a contract.
Many homeowners confuse a "Permit Scope" with a "Construction Scope." A permit scope satisfies city officials regarding safety, energy efficiency, and zoning. It focuses on setbacks and structural integrity. A construction scope is for you and your builder. It details finishes, fixture models, and utility connection methods. Relying solely on permit drawings often triggers a "Change Order Cycle," where contractors charge extra for every detail not explicitly spelled out in the initial plans. Specificity is your best defense against these surprise invoices.
The Financial Impact of a Vague Scope
A vague SOW is the primary driver of budget overruns. Industry data suggests that missing details in the initial scope can increase total project costs by 15-20% through mid-build adjustments. When a contractor encounters an ambiguity, they must stop work to issue a change order, often at a premium price. A Scope of Work is a legal and financial boundary that defines exactly where a contractor’s responsibility begins and ends. Clear documentation settles disputes quickly by providing a written record of agreed-upon tasks and materials.
Scope vs. Design: Understanding the Hierarchy
Design determines the "what" of your project, while the scope determines the "how." Your architectural plans might show a kitchen, but the scope specifies the brand of cabinets, the type of hardware, and the specific installation method. Our ADU Project Planner helps you bridge the gap between conceptual ideas and technical execution. Use it to transition from a high-level feasibility check into a granular, actionable document. If you start construction based on a best guess rather than a firm adu project scope template, you lose control of your timeline and your bank account.
The 5 Essential Pillars of a Professional ADU Scope Template
A professional adu project scope template acts as a technical roadmap for your builder. It organizes the construction process into five distinct pillars. By categorizing tasks this way, you ensure that high-stakes structural details aren't buried under aesthetic choices. This structure helps you move from a general idea to a specific, binding agreement.
- Pillar 1: Demolition and Site Preparation. This is the most overlooked section. It defines who is responsible for removing old concrete, protecting existing trees, and managing soil export.
- Pillar 2: Structural and Envelope. This covers the foundation, framing, and roofing. These elements must strictly adhere to the latest California ADU regulations (opens in a new tab) to pass inspection.
- Pillar 3: MEP Systems. Mechanical, electrical, and plumbing details are the "guts" of the unit.
- Pillar 4: Interior Finishes and Fixtures. This pillar defines the quality level of the living space and the tenant experience.
- Pillar 5: Exterior and Landscaping. This ensures the ADU integrates with the primary residence and handles site drainage correctly.
Organizing your project this way makes it easier to find contractors (opens in a new tab) who are comfortable working with detailed, professional standards.
MEP: The Technical Core of Your ADU
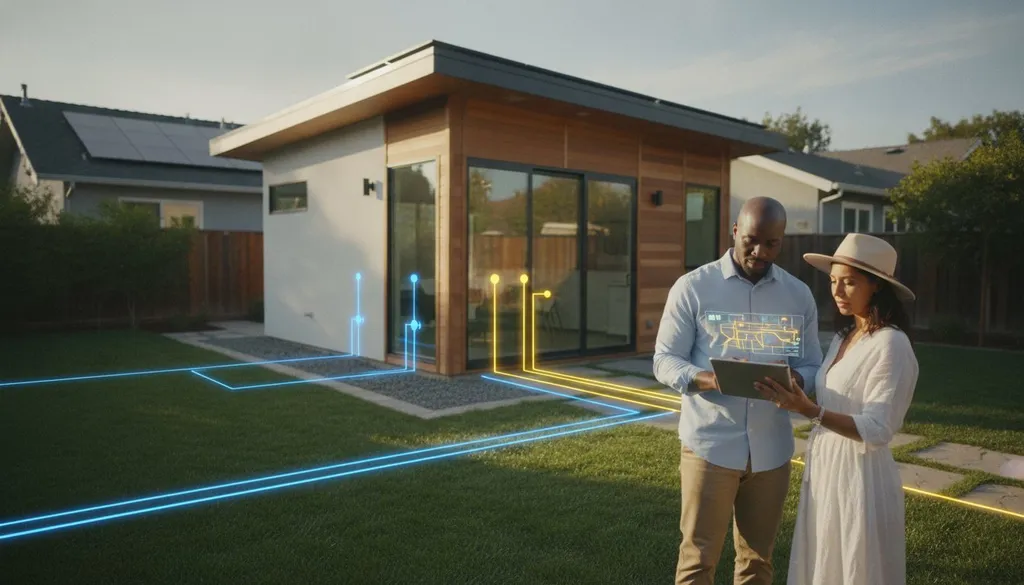
Utility connections are often a point of major budget friction. Your scope should specify if the ADU will have a dedicated electrical sub-panel or a completely separate meter. In 2026, high-efficiency HVAC is mandatory for small-footprint living. Most California homeowners opt for ductless mini-split systems, but the scope must define the number of "heads" or zones required. Your template must also detail plumbing for kitchenettes, including specific drain sizes and venting requirements that meet modern building codes.
Interior Finishes: Setting the Standard
"Contractor Grade" is a dangerous term in a project scope. It allows the builder to choose the cheapest available materials, which often leads to higher maintenance costs later. Instead, use your adu project scope template to define specific grades for flooring, cabinetry, and lighting. If you want luxury vinyl plank (LVP) with a specific wear layer or Shaker-style cabinets, write it down. Don't forget to specify appliance hookups and clearance zones. A kitchen that is three inches too narrow for a standard refrigerator is a mistake you don't want to discover during the final walkthrough.
California-Specific Scoping: Navigating Local Regulations
California's statewide laws provide a baseline, but the "California Construction Premium" often hides in city-specific nuances. Your adu project scope template must account for these regional differences to avoid regulatory delays and unexpected costs. For instance, navigating Los Angeles ADU requirements (opens in a new tab) involves managing a high-volume permit environment where over 14,000 projects are currently in the pipeline. In contrast, scoping for high-density requirements in San Francisco (opens in a new tab) requires a focus on fire-rated assemblies and specific seismic considerations due to tight lot proximity.
Utility connection nuances are another critical variable. For San Diego ADU projects (opens in a new tab), the scope must detail whether you'll utilize capacity from the primary residence or pay for new lateral connections. The 2026 California Building Code also mandates fire sprinklers for all new detached ADUs. While Junior ADUs (JADUs) created within the existing footprint are typically exempt from sprinkler requirements unless the main house has them, detached builds must include this in the plumbing and life-safety scope from day one.
Zoning and Setback Impacts on Scope
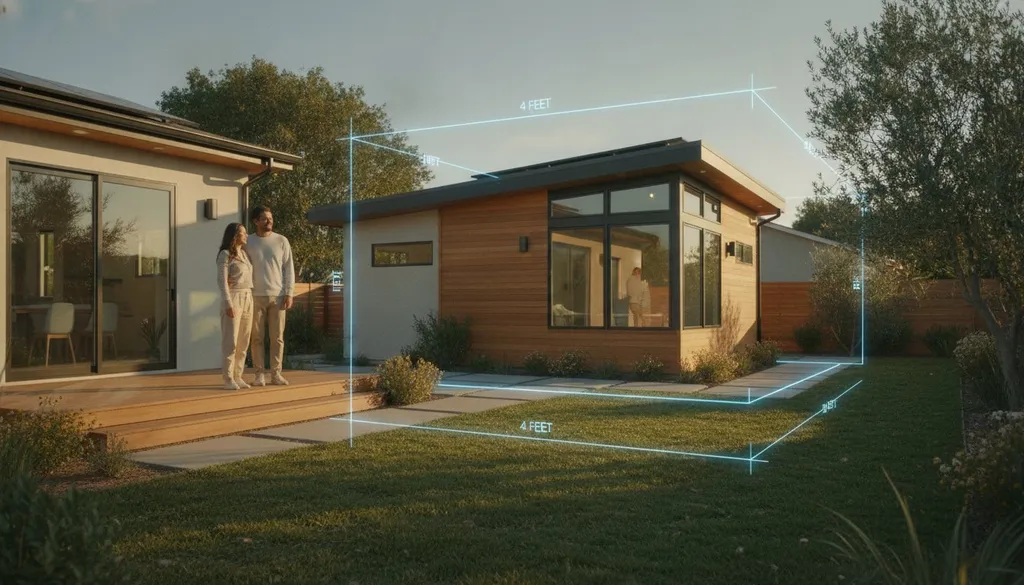
State law generally allows for 4-foot side and rear setbacks, but these tight boundaries influence your exterior wall and window scoping. If your ADU is positioned close to a property line, you may need fire-rated windows or specific non-combustible siding materials to meet code. Use an ADU Feasibility Check (opens in a new tab) to get lot-specific data before finalizing your template. A ground-up detached build requires a vastly different foundation and site-work scope than a JADU conversion, which focuses more on fire-separation walls and independent egress between the unit and the main house.
The California Solar Mandate
The 2026 Title 24 energy requirements demand solar panel installation for all new detached ADUs. This must be a dedicated line item in your electrical scope. Contractors need to know if you're opting for a roof-mounted system or a shared array with the primary residence. Modern homeowners are also increasingly scoping for battery backup systems and EV charging readiness to future-proof the property. Including these in your adu project scope template now prevents expensive electrical upgrades later. While detached ADUs under 750 square feet are exempt from local impact fees, they must still comply with these mandatory state energy standards.
The Pre-Construction Checklist: Refining Your Scope Before Signing
Refining your scope is the final protective step before you commit to a legal contract. A well-vetted document ensures that both you and your builder share the same expectations, leaving no room for "I thought you were doing that" moments. Before signing, follow these four steps to solidify your plan and protect your budget.
- Step 1: Conduct a thorough site walk-through. Take your adu project scope template into the backyard. Look for physical obstacles like old stumps, overhead power lines, or drainage issues that could trigger "unforeseen" site prep costs later.
- Step 2: Define material procurement. Decide exactly who is responsible for ordering and receiving every item. This prevents work stoppages caused by missing deliveries or confusion over who pays for shipping.
- Step 3: Establish a schedule of values. Break the total project cost into specific dollar amounts tied to measurable milestones rather than vague dates.
- Step 4: Audit for hidden costs. Ensure the scope explicitly includes site security, temporary toilets, haul-away of construction debris, and a final professional deep clean.
Defining Responsibilities Clearly
Avoid the "Markup Trap" by deciding who buys the high-ticket finish items. If a contractor sources your luxury tile or designer lighting, they often apply a management fee. Conversely, if you source these items, you're responsible for ensuring they arrive on-site before the installers are ready to work. Homeowners typically source decorative finishes like tile, light fixtures, and appliances, while contractors provide "rough" materials like lumber, drywall, and plumbing pipes. You should also clarify who handles city communication and permit fee payments to prevent administrative bottlenecks during the build.
The Milestone Payment Schedule
Never pay a contractor based on a "Percentage of Completion." This metric is subjective and often leads to homeowners paying for more work than has actually been performed. Instead, tie every payment to a specific marker in your adu project scope template, such as the completion of the foundation or the passing of the framing inspection. This keeps the project's cash flow aligned with its physical progress. Always ensure the final 10% of the total contract is held back until the punch list is finished and the city issues the final Certificate of Occupancy. This provides the necessary leverage to ensure every small detail is completed to your satisfaction.
Once your checklist is complete, you can confidently find contractors (opens in a new tab) who are ready to bid on a professional, well-defined project.
From Scope to Success: Connecting with Vetted ADU Professionals
A detailed adu project scope template is your most powerful tool during the bidding phase. It transforms the contractor search from a guessing game into a professional procurement process. When every builder bids on the exact same set of specifications, you can perform a true apples-to-apples comparison of their labor costs and material markups. Vetted contractors actually prefer working with homeowners who provide a clear scope because it eliminates the ambiguity that leads to project friction and delays.
By using our Contractor Matching Service (opens in a new tab), you connect with professionals who specialize in the unique constraints of California secondary suites. These builders understand that a well-defined SOW is a sign of an organized project. To maintain this organization throughout the build, utilize the ADU Project Planning Tool (opens in a new tab). This framework helps you track progress against your original scope markers, ensuring the project stays on schedule and within the agreed-upon budget.
Vetting Your Builder with Your Scope
Use your scope as the primary basis for contractor interviews. Ask the 21 essential questions (opens in a new tab) to gauge their familiarity with your specific technical needs. Be wary of "Scope Under-Bidding." If one proposal is significantly lower than others, cross-reference it with your adu project scope template to see if they omitted critical items like site drainage or utility trenching. Prioritize builders with deep experience in your specific city, as they already know the local inspectors' preferences and regional soil conditions.
Finalizing the Construction Contract
Your SOW should not exist in a vacuum. Integrate it directly into your 2026 California ADU Construction Contract (opens in a new tab) as a formal exhibit. This ensures the technical details you've labored over are legally binding. The contract must also define a clear process for change orders, requiring written approval and cost disclosure before any out-of-scope work begins. This structured approach moves you from the planning phase to a successful build with confidence. Start your journey today by generating a professional feasibility report to confirm your lot’s potential and set the stage for a successful project.
Secure Your ADU Investment with a Precise Plan
Mastering the pre-construction phase is the most effective way to protect your budget and your peace of mind. By establishing a professional adu project scope template, you move beyond vague estimates and create a binding roadmap for your builder. You now understand how to categorize your project into five essential pillars and how to navigate the specific 2026 mandates for fire sprinklers and solar energy in California. This level of detail isn't just about technical accuracy; it's about building a partnership with your contractor based on transparency and mutual understanding.
A clear scope allows you to compare bids fairly and hold your construction team accountable to your specific vision. Our platform's designed to support you through every stage of this high-stakes journey. We provide access to a vetted network of CA-licensed ADU specialists who possess the city-specific regulatory expertise required for a smooth build. Use our transparent project planning tools to finalize your details and take the next logical step toward your new home. Match with vetted ADU contractors who specialize in your project scope (opens in a new tab) today. You have the tools and the knowledge to build with confidence.
Frequently Asked Questions
What is the difference between an ADU project scope and a construction contract?
The project scope defines the technical tasks and material specifications, while the construction contract establishes the legal and financial terms. Think of the scope as the instruction manual and the contract as the binding agreement. In cities like Los Angeles or San Diego, having a separate, detailed adu project scope template ensures that technical requirements don't get lost in legal jargon. Both documents work together to provide contractor accountability and price stability.
Can I use a generic home renovation template for my ADU project scope?
You should avoid using generic templates because ADU projects involve unique regulatory and structural hurdles. California-specific mandates, such as 2026 fire sprinkler rules for detached units and Title 24 energy standards, aren't found in standard kitchen or bath remodel guides. A dedicated adu project scope template accounts for site-specific needs like utility laterals and foundation requirements for new dwellings. This specificity is vital for passing inspections in high-density areas like San Francisco or Oakland.
How detailed should my ADU scope of work be?
Your scope should be granular enough to leave zero room for interpretation. Specify every fixture model, cabinet material, and flooring grade. In the 2026 California market, vague terms like "standard quality" lead to expensive change orders. Detail exactly how the site will be cleared and who is responsible for hauling away debris. A professional-grade scope ensures that builders in Sacramento or San Jose provide accurate, fixed-price bids rather than loose estimates that grow over time.
Do I need to include architectural drawings in my project scope?
Architectural drawings are essential components of your scope, but they don't tell the whole story. While drawings show the layout and dimensions, the written scope defines the specific materials and installation methods. For example, a drawing might show a window, but the scope specifies the manufacturer and energy rating. Combining drawings with a narrative scope provides a complete roadmap for contractors in cities like San Francisco or Sacramento to follow without confusion.
What happens if a contractor wants to change the scope during construction?
If a contractor suggests a change, you must follow a formal change order process. This involves a written document that details the adjustment to the project scope, the specific cost change, and any impact on the project timeline. Never agree to verbal changes on-site. By requiring written approval before any out-of-scope work begins, you maintain control over your budget. This structure is especially important in complex Los Angeles projects where site conditions can change rapidly.
How does the California solar mandate affect my project scope in 2026?
The 2026 California solar mandate requires all new detached ADUs to include a photovoltaic system. This must be a dedicated line item in your electrical scope to ensure the contractor accounts for panel installation and grid connection. While JADUs are often exempt, detached units in sunny regions like San Diego must comply with Title 24 energy standards. Failing to scope this early can result in significant permit delays and unexpected electrical upgrade costs during the final inspection.
Should I include landscaping and utility trenching in the primary ADU scope?
You should absolutely include landscaping and utility trenching in your primary scope. These site-work items are frequently the source of "hidden" costs that surprise homeowners in Oakland or San Jose. Trenching for water, sewer, and electrical lines can cost thousands of dollars depending on the distance from the main house. By scoping these tasks upfront, you ensure your contractor's bid is truly all-inclusive and that your backyard is properly restored after the heavy machinery leaves.
Who is responsible for writing the initial ADU project scope?
The homeowner is responsible for providing the initial project requirements, though the final scope is often a collaborative effort. You can use tools like the ADU Project Planner to organize your needs before meeting with builders. Once you select a professional through a contractor matching service, you'll refine the document together. This ensures the builder's technical expertise is captured while maintaining your original vision and budget constraints for your project in San Jose or Los Angeles.